
Patricia Rader
REALTOR®

BEDS4
BATHS3 full 1 partial
SQUARE FEET2,989
MLS#10015895
STATUSActive
PROPERTY TYPEResidential - Single Family
SUBDIVISIONCoventry Pointe
SCHOOLPerrysburg
Property Description
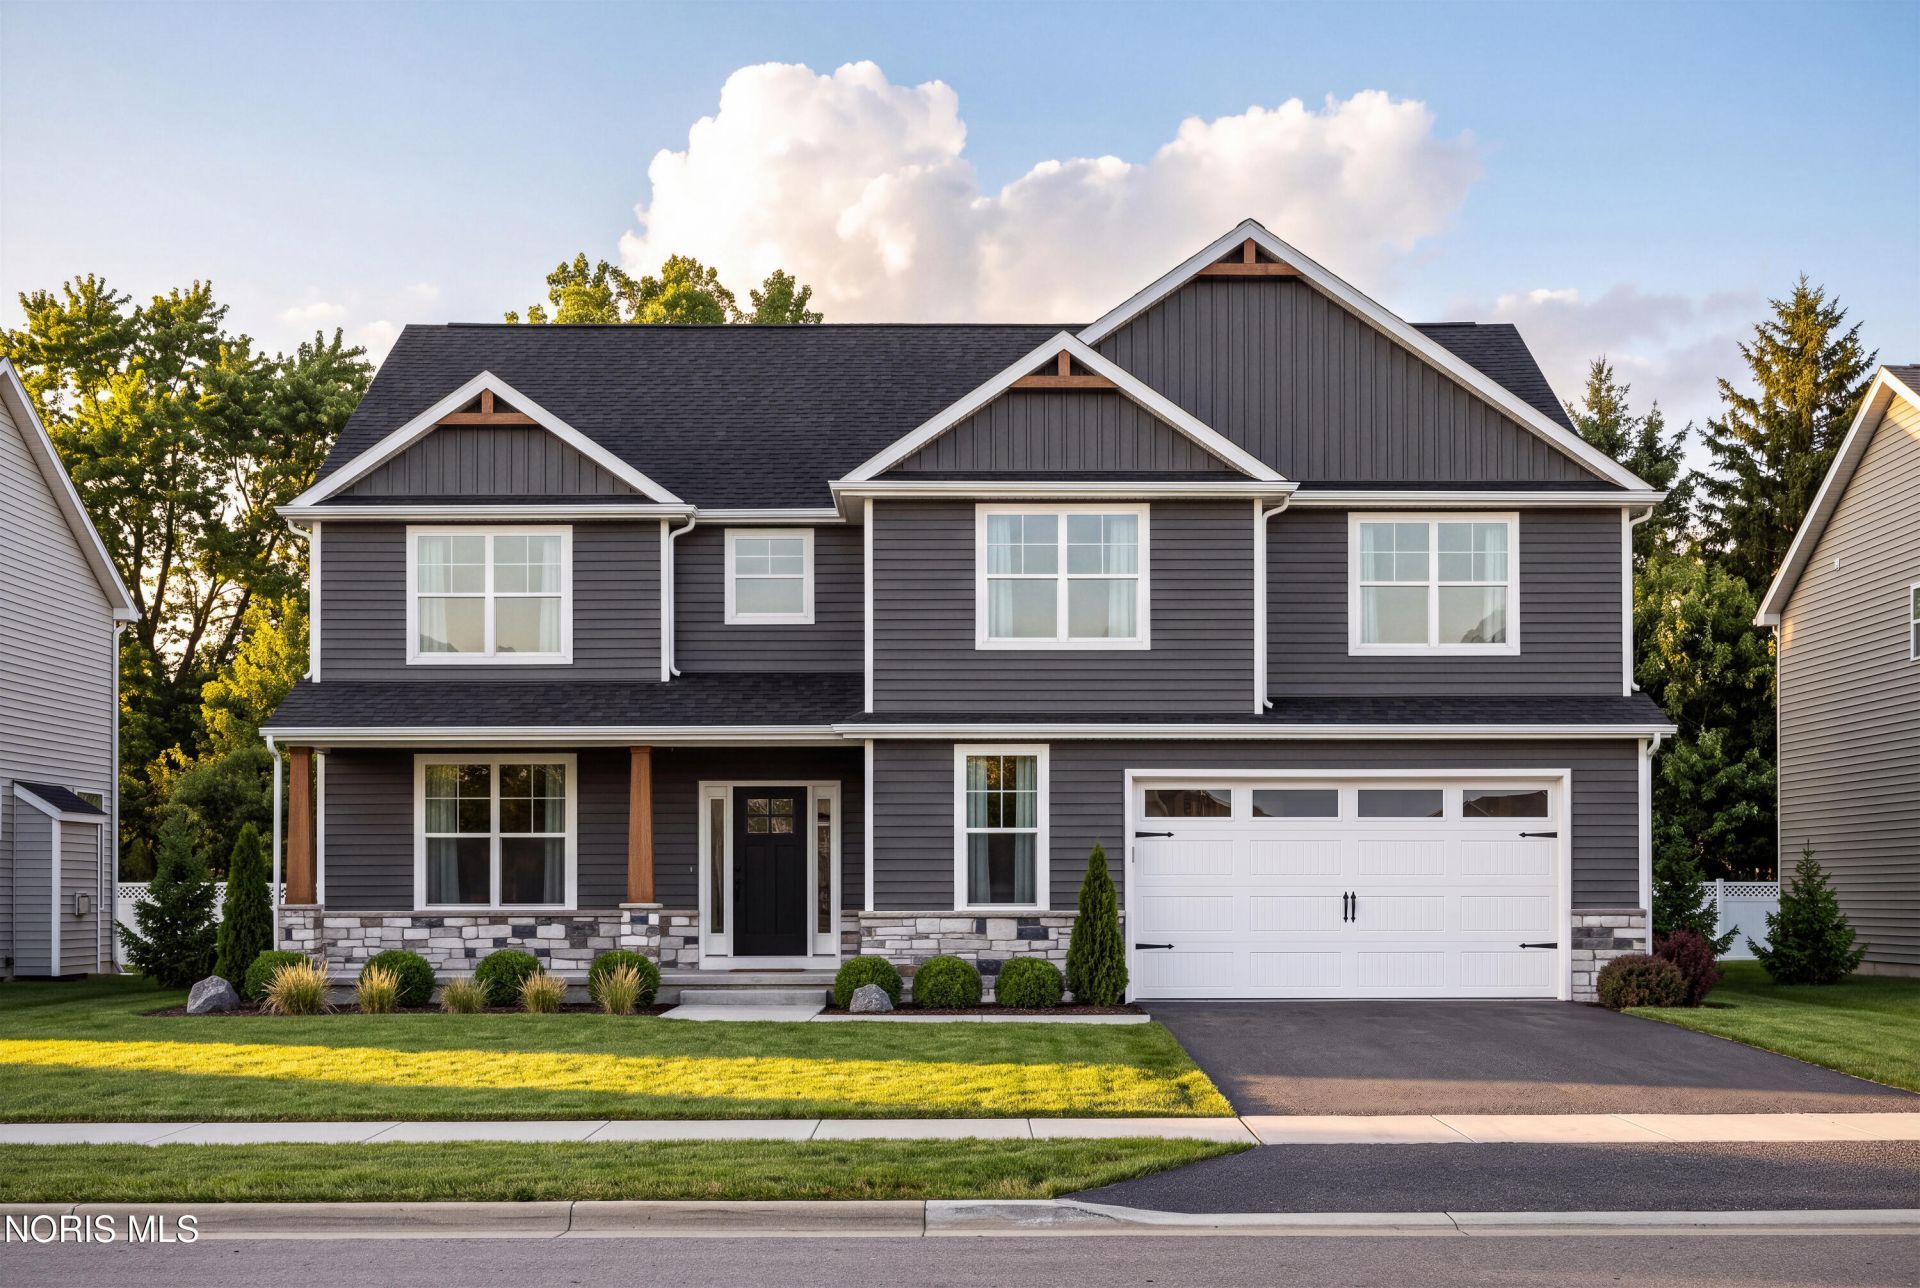
This brand new Dublin Floor Plan home built by Buckeye boasts a grand open-concept layout for modern living. The 2-story great room features a grand floor-to-ceiling Vail Limestone surround fireplace, breathtaking over-sized windows, and 18FT tall ceilings. The chef's kitchen is a dream, offering endless Calcatta Prado quartz countertop space, Cottage White tiled backsplash, an over-sized accented island with designer island lights, three bright windows right over the sink, built-in appliances, custom built wooden hood around exhaust fan, sconces lighting and a custom solution walk-in pantry. There is a room for everyone with an Owners Ensuite and a Junior Ensuite. The Owners Ensuite offers tray ceilings and the bathroom gives spa-like relaxation with a double glass wall enclosed Emser-Nobleza Luga tiled shower and a stand alone tub. Multiple walk-in closets throughout. Don't forget about the covered patio with 8FT tall sliding doors. Designed for style and functionality, this home is perfect for your lifestyle. 2nd Floor Laundry. Designated Home Office. Full Basement. Full Front Porch. Extended Garage. Short distance to Levis Commons. The list goes on!
Property Features
Property Type: Residential - Single Family
Basement: Yes
Basement: Bath/Stubbed, Concrete, Full, Unfinished
Cooling: Central Air
Fireplaces: 1
Garage: 2 car attached
Heating: Forced Air
Home Style: Contemporary, Traditional
Lot Size: 0.32 Acres
Roof Type: Asphalt
Stories: 2.0
Year Built: 2027
Amenities
Built-in Features
Ceiling Fan(s)
Eat-in Kitchen
Entrance Foyer
Pantry
Primary Bathroom
Vaulted Ceiling(s)
Walk-In Closet(s)
Private Yard
Feature Descriptions
Appliances: Dishwasher, ENERGY STAR Qualified Appliances, Microwave, Water Heater, Convection Oven, Disposal, Gas Range, Humidifier, Range Hood, Refrigerator
Association Amenities: Park
Community Features: Dog Park, Park, Playground
Door Features: Door Screen(s), ENERGY STAR Qualified Doors
Exterior: Stone, Vinyl Siding
Fireplace: Living Room
Flooring: Carpet, Luxury Vinyl
HOA Fee: $250/ Annually
Laundry: Electric Dryer Hookup, Upper Level, Washer Hookup
Lot Dimensions: 185 x 75
Parcel#: Q61-100-240005088000
Parking: Asphalt, Attached Garage, Driveway, Oversized, Private
Parking Notes: Asphalt, Attached Garage, Driveway, Oversized, Private
Patio/Porch: Rear Patio, Covered Porch, Covered Patio, Front Porch
Sewer: Public Sewer
Special View Info: Park/Greenbelt
Utilities: Cable Available, Electricity Connected, Natural Gas Connected, Sewer Connected, Water Connected
Water: Public
Window: Double Pane Windows, Window Screen(s)
Local Schools
High School: Perrysburg
Middle School: None
Elementary School: Frank
School District: Perrysburg
Listed By / Shown By
Listed By
Agency Name: Howard Hanna
Agency Phone: 419-861-7700
Shown By
Agent Name: Patricia Rader
Agent Phone: (419) 967-0018
Agency Title: Key Realty

Estimate Your Payment
Estimated Payment
$ 4,089.75 per month $3,887.07 Principal & Interest $0.00 Property Tax (data not provided by mls) $202.68 Homeowner's InsuranceChange Payment Information

Patricia Rader
Cell: (419) 967-0018
Email Me

Privacy Policy / DMCA Notice / ADA Accessibility


This site is hosted, designed and copyright
© 1994 - 2026 by
Delta Media Group, Inc. -- Patent Pending --
Agency License Information: 1-877-539-7589 | Ohio Lic# REC.2010002888 6800 W Central Ave #B, Toledo, OH 43617 | Michigan Lic# 6505366134 8040 Summerfield Rd, Lambertville, MI 48144 | Indiana Lic# RC52400106 3029 W Smith Valley Rd #211, Greenwood, IN 46142 | West Virginia LIC# 010306 Erin Rickman, Broker. 410 Market St #3, Parkersburg, WV, 26101 | Colorado LIC# EC.100108419 603 Rood Ave, Grand Junction, CO 81501 | Nevada LIC# B.0146350.LLC 9190 Double Diamond Pwky, Reno, NV 89521 | Florida LIC# CQ1073507 16638 Mooner Plank Cir, Wimauma, FL 33598 | Illinois LIC# 481014661 640 S Washington St. Suite 212, Naperville, IL 60540
Agent License Information: SAL.2003015770
979 Stoneleigh Road | MLS# 10015895
This single family home located at 979 Stoneleigh Road, Perrysburg, OH 43551 is currently listed for sale with an asking price of $694,900. This property was built in 2027 and has 4 bedrooms and 3 full and 1 partial baths with 2989 sq. ft. Stoneleigh Road is located in the Coventry Pointe subdivision within the Perrysburg school district. Search Coventry Pointe real estate on www.callrader.com today.