
Patricia Rader
REALTOR®

BEDS3
BATHS3 full
SQUARE FEET2,554
MLS#20100236
STATUSPending
PROPERTY TYPEResidential - Single Family
SCHOOLOntario Local
Property Description
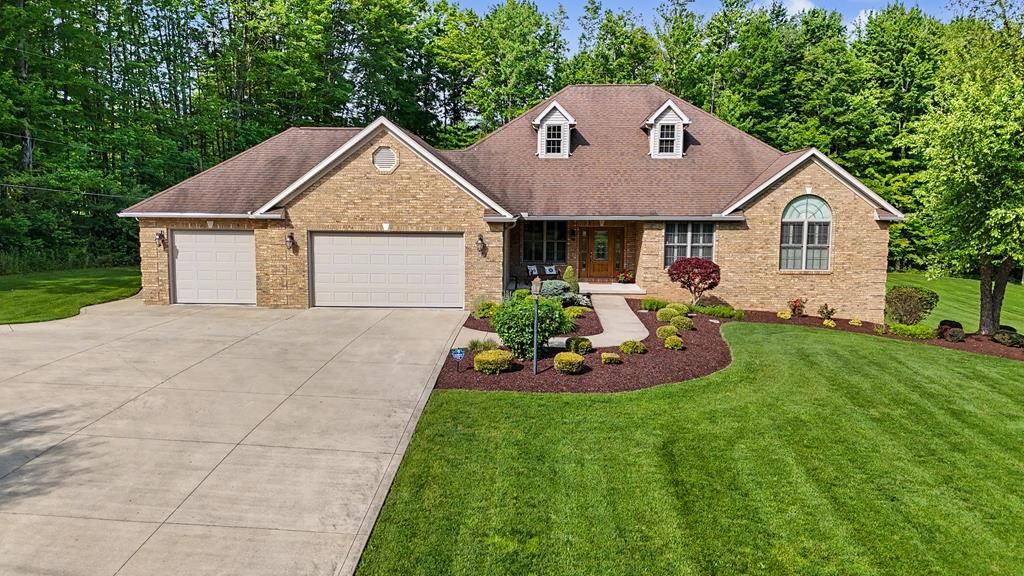
Luxury, Privacy, and Resort-Style Living Come Together in This Extraordinary Property. Tucked away on 1.6 beautifully landscaped acres surrounded by mature trees, this exceptional ranch offers elegant main-floor living with 3 spacious bedrooms, 3 full bathrooms, soaring ceilings, and expansive living areas. A fully finished walkout basement features a custom wet bar, large recreation room, and flexible space for entertaining or guests. Step outside to your private backyard oasis with an in-ground pool, safety cover, covered outdoor kitchen with built-in BBQ, and multiple patios perfect for relaxing. The heated 30' x 40' pole barn includes concrete floors, electric, and a half bath. An oversized 3-car attached garage and whole-house Generac generator complete this meticulously maintained property, offering luxury, comfort, privacy, and an exceptional lifestyle.
Property Features
Property Type: Residential - Single Family
Basement: Yes
Basement: Finished, Full
Cooling: Central Air
Fireplaces: 2
Heating: Heat Pump, Propane Tank-Rented, Wood
Lot Size: 1.60 Acres
Roof Type: Composition, Metal
Stories: 1.0
Taxes: $5,754
Year Built: 2008
Feature Descriptions
Additional Structures: Bathroom, Concrete Floor, Electric, Heated, Outbuilding, Storage, Water, Pergola
Appliances: Dishwasher, Disposal, Electric Range, Gas Water Heater, Humidifier, Microwave, Refrigerator, Water Softener Owned
Days on Site: 7
Exterior: Brick, Vinyl Siding
Exterior: Lighting
Financing: Cash, Conventional, FHA, VA Loan
Fireplace: Electric, Great Room, Outside, Propane, Wood Burning Stove
Fireplace Y/N: Yes
Flooring: Carpet, Hardwood, Tile, Other
Garage Y/N: Yes
Interior: Cathedral Ceiling(s), Shower/Tub, Shower Stall, Sound System, Walk-In Closet(s), Wet Bar, Eat-in Kitchen, Entrance Foyer, Great Room, Laundry, Main Level Primary Bedroom, Office, Pantry, Recreation Room, Primary Bedroom with Bath, Utility Room
Laundry: Laundry Room
Lot: Garden, Lawn, Level, Few Trees
Parcel #: 0372804201001
Parking: Concrete, Access to Dwelling, Attached, Electricity, Floor Drains, Garage, Garage Door Opener, Heated Garage, Water
Parking Total: 3
Patio/Porch: Covered, Open, Patio, Porch
Pool: Outdoor Pool
Rooms Total: 7
Security: Security System, Smoke Detector(s)
Sewer: Septic Tank
Structure Type: Onsite Built
Utilities: Cable Available
Water: Well
Windows: Double Pane Windows, Skylight(s), Vinyl
Room Sizes
Primary Bedroom: 18.00 X 18.00 Level - Main
Bedroom 2: 12.00 X 13.00 Level - Main
Bedroom 3: 17.00 X 12.42 Level - Main
Kitchen: 14.42 X 22.00 Level - Main
Great Room: 14.x38. Level - Main
Rec Room: 45.x34.5" Level - Lower
Local Schools
School District: Ontario Local
Listed By / Shown By
Listed By
Agency Name: Sluss Realty
Agent Name: Alison Turnbaugh
Agency Phone: 419-529-3047

Shown By
Agent Name: Patricia Rader
Agent Phone: (419) 967-0018
Agency Title: Key Realty

Estimate Your Payment
Estimated Payment
$ 4,539.83 per month $3,859.10 Principal & Interest $479.50 Property Tax $201.22 Homeowner's InsuranceChange Payment Information

Patricia Rader
Cell: (419) 967-0018
Email Me

Privacy Policy / DMCA Notice / ADA Accessibility


This site is hosted, designed and copyright
© 1994 - 2026 by
Delta Media Group, Inc. -- Patent Pending --
Agency License Information: 1-877-539-7589 | Ohio Lic# REC.2010002888 6800 W Central Ave #B, Toledo, OH 43617 | Michigan Lic# 6505366134 8040 Summerfield Rd, Lambertville, MI 48144 | Indiana Lic# RC52400106 3029 W Smith Valley Rd #211, Greenwood, IN 46142 | West Virginia LIC# 010306 Erin Rickman, Broker. 410 Market St #3, Parkersburg, WV, 26101 | Colorado LIC# EC.100108419 603 Rood Ave, Grand Junction, CO 81501 | Nevada LIC# B.0146350.LLC 9190 Double Diamond Pwky, Reno, NV 89521 | Florida LIC# CQ1073507 16638 Mooner Plank Cir, Wimauma, FL 33598 | Illinois LIC# 481014661 640 S Washington St. Suite 212, Naperville, IL 60540
Agent License Information: SAL.2003015770
920 Marion Avenue Road North | MLS# 20100236
This single family home located at 920 Marion Avenue Road North, Mansfield, OH 44903 is currently listed for sale with an asking price of $689,900. This property was built in 2008 and has 3 bedrooms and 3 full baths with 2554 sq. ft. Marion Avenue Road North is located within the Ontario Local school district. Search Mansfield real estate on www.callrader.com today.