
Patricia Rader
REALTOR®

BEDS3
BATHS3 full
SQUARE FEET2,870
MLS#1899417
STATUSPending
PROPERTY TYPEResidential - Single Family
SUBDIVISIONLegendary Run
SCHOOLNew Richmond Ex Vill
Property Description
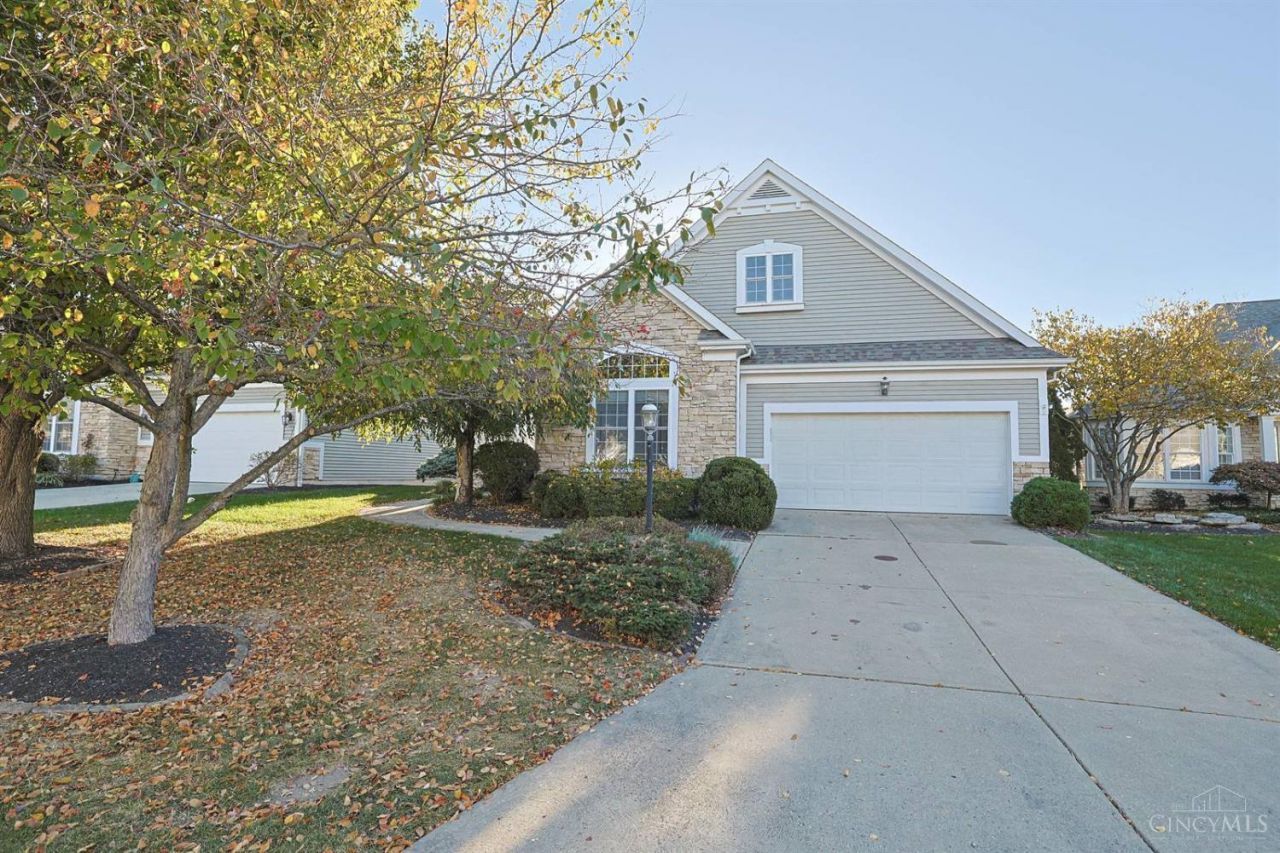
Say goodbye to endless yard work and hello to the lifestyle you deserve. Whether you are sipping your morning coffee overlooking the pond or watching the golfers hit the fairway, this home is designed for easy, elegant living. This updated patio home offers the perfect blend of luxury and lock-and-leave convenience - ideal for anyone looking to downsize without compromising on quality or style. Freshly painted from top to bottom in a crisp, modern palette and new carpet too. Equipped with new appliances ready for your first meal. Roof only 3 years old means years of worry-free living, and other mechanicals updated in last several years.
Property Features
Property Type: Residential - Single Family
Basement: Yes
Basement: Full
Cooling: Ceiling Fans, Central Air
Fireplaces: 1
Garage: 2
Heating: Natural Gas, Forced Air
Home Style: Transitional
Lot Size: 0.21 Acres
Roof Type: Shingle
Stories: 1.0
Taxes: $5,952
Year Built: 2000
Amenities
9Ft + Ceiling
Multi Panel Doors
Natural Woodwork
Crown Molding
Tray Ceiling
French Doors
Feature Descriptions
Access: County Road
Appliances: Built-In Oven, Microwave, Dishwasher, Refrigerator, Double Oven, Dryer, Electric Cooktop, Washer, Garbage Disposal
Association Includes: PlayArea, Pool, ProfessionalMgt, Tennis, WalkingTrails
Basement Fatures: Storage Room, Finished - Partial, Wall to Wall Carpet, Window Treatment
Days on Site: 8
Exterior: Stone, Vinyl Siding
Family Room: Closet, Dry/Wet Bar, Wall-to-Wall Carpet, Window Treatment
Fireplace Features: Stone, Gas
Foundation: Poured
Garage/Carport: Built in
Gas: Natural
HOA Fee: 325/Quarterly
HOA Y/N: 1
Kitchen: Planning Desk, Counter Bar, Quartz Counters, Solid Surface Ctr, Wood Cabinets, Wood Floor
Mechanical Systems: Sump Pump, Garage Door Opener, Humidifier
Miscellaneous: Attic Storage
Parcel #: 272814B177
Parking: On Street, Driveway
Primary Bathroom: Shower, Double Vanity, Tile Floor, Jetted Tub, Window Treatment
Primary Bedroom: Bath Adjoins, Walk-in Closet, Walkout, Wall-to-Wall Carpet, Window Treatments
Rooms Total: 11
Sewer: Public Sewer
Smart Technology: Garage Door Opener
Special View Info: Golf Course, Lake/Pond
SQFT Basement: 938
Study: Built-ins/Bookcases, Wall-to-Wall Carpet, Window Treatment
Tax Abatement: No
Water: Public
Water Heater: Electric
Window Features: Slider, Vinyl/Alum Clad
Room Sizes
Primary Bedroom: 17 X 15 Level - 1
Bedroom 2: 13 X 11 Level - 1
Bedroom 3: 13 X 11 Level - Lower
Breakfast Room: 12 X 9 Level - 1
Dining Room: 12 X 10 Level - 1
Entry: 8 X 8 Level - 1
Family Room: 32 X 22 Level - Lower
Living Room: 21 X 15 Level - 1
Laundry Room: 8 X 6 Level - 1
Study/Den: 13 X 13 Level - 1
Local Schools
School District: New Richmond Ex Vill
Listed By / Shown By
Listed By
Agency Name: Sibcy Cline, Inc.
Agent Name: Karen Bevins
Agency Phone: 513-474-4800

Shown By
Agent Name: Patricia Rader
Agent Phone: (419) 967-0018
Agency Title: Key Realty

Estimate Your Payment
Estimated Payment
$ 3,997.80 per month $3,328.26 Principal & Interest $496.00 Property Tax $173.54 Homeowner's InsuranceChange Payment Information

Patricia Rader
Cell: (419) 967-0018
Email Me

Privacy Policy / DMCA Notice / ADA Accessibility


This site is hosted, designed and copyright
© 1994 - 2026 by
Delta Media Group, Inc. -- Patent Pending --
Agency License Information: 1-877-539-7589 | Ohio Lic# REC.2010002888 6800 W Central Ave #B, Toledo, OH 43617 | Michigan Lic# 6505366134 8040 Summerfield Rd, Lambertville, MI 48144 | Indiana Lic# RC52400106 3029 W Smith Valley Rd #211, Greenwood, IN 46142 | West Virginia LIC# 010306 Erin Rickman, Broker. 410 Market St #3, Parkersburg, WV, 26101 | Colorado LIC# EC.100108419 603 Rood Ave, Grand Junction, CO 81501 | Nevada LIC# B.0146350.LLC 9190 Double Diamond Pwky, Reno, NV 89521 | Florida LIC# CQ1073507 16638 Mooner Plank Cir, Wimauma, FL 33598 | Illinois LIC# 481014661 640 S Washington St. Suite 212, Naperville, IL 60540
Agent License Information: SAL.2003015770
894 Pine Valley Lane | MLS# 1899417
This single family home located at 894 Pine Valley Lane, Pierce Township, OH 45245 is currently listed for sale with an asking price of $595,000. This property was built in 2000 and has 3 bedrooms and 3 full baths with 2870 sq. ft. Pine Valley Lane is located in the Legendary Run subdivision within the New Richmond Ex Vill school district. Search Legendary Run real estate on www.callrader.com today.