
Patricia Rader
REALTOR®

BEDS4
BATHS2 full 1 partial
SQUARE FEET4,181
MLS#1891201
STATUSPending
PROPERTY TYPEResidential - Single Family
SUBDIVISIONFederal Hills
SCHOOLForest Hills S
Property Description
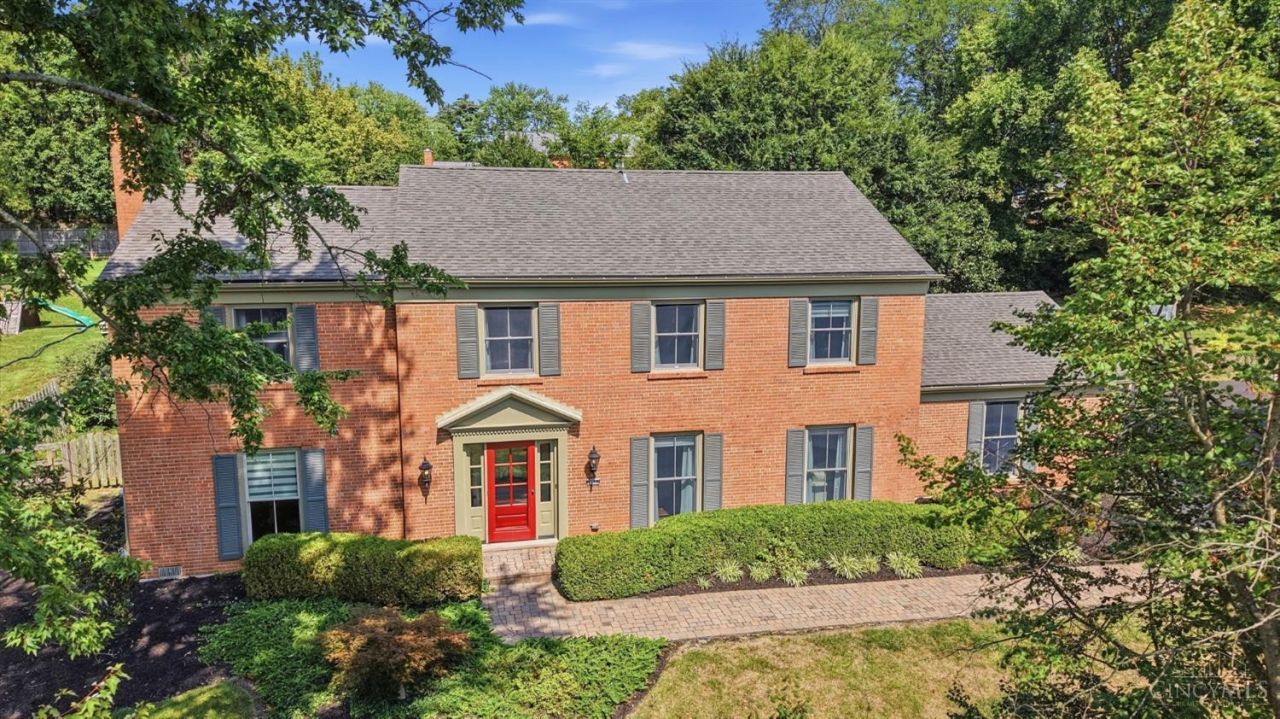
Exceptional opportunity in prestigious Federal Hills! Tucked away on a quiet cul-de-sac street, this beautifully updated home offers nearly 3,700 sq ft of fin living space (2,798 sq ft above grade)! The showpiece chef's kitchen features premium appliances, generous counter space and storage, and a striking custom range hoodperfect for everyday living and entertaining. Updated kitchen, baths and windows create a truly move-in-ready home, complemented by beautiful hardwood floors throughout the first and second levels. Paver walkways and patios enhance both the front and rear outdoor spaces, while the rear-entry attached garage adds convenience and curb appeal. The location is hard to beatwalk or Ride to the Five Mile Trail Bridge, reach the charming Clough Historic District in just 2 minutes, and enjoy sought-after Wilson Elementary and Turpin High School. Space, style, updates and location come together at your next home!
Property Features
Property Type: Residential - Single Family
Basement: Yes
Basement: Full
Cooling: Ceiling Fans, Central Air
Fireplaces: 1
Garage: 2
Heating: Program Thermostat, Forced Air, Gas
Home Style: Traditional
Lot Size: 0.42 Acres
Roof Type: Shingle
Stories: 2.0
Taxes: $10,124
Year Built: 1967
Amenities
Beam Ceiling
Crown Molding
French Doors
Multi Panel Doors
Cul de sac
Patio
Porch
Wooded Lot
Feature Descriptions
Access: City Street
Basement Fatures: Part Finished, Glass Blk Wind, Laminate Floor
Days on Site: 10
Exterior: Brick
Family Room: Bookcases, Walkout, Fireplace, French Doors, Wood Floor
Fireplace Features: Brick, Gas, Wood
Foundation: Poured
Garage/Carport: Built in, Rear
Gas: Natural
Kitchen: Pantry, Quartz Counters, Counter Bar, Eat-In, Walkout, Wood Cabinets, Wood Floor
Miscellaneous: Cable, Laundry Chute, Recessed Lights
Parcel #: 500-0290-0186-00
Parking: Driveway
Primary Bathroom: Shower, Tile Floor, Double Vanity, Marb/Gran/Slate
Primary Bedroom: Bath Adjoins, Window Treatment, Wood Floor
Rooms Total: 10
Sewer: Public Sewer
Special View Info: Woods
SQFT Basement: 1383
Tax Abatement: No
Water: Public
Water Heater: Gas
Window Features: Double Hung, Double Pane, Vinyl/Alum Clad, Wood
Wooded: Yes
Room Sizes
Primary Bedroom: 19 X 13 Level - 2
Bedroom 2: 14 X 12 Level - 2
Bedroom 3: 19 X 15 Level - 2
Bedroom 4: 12 X 10 Level - 2
Dining Room: 12 X 12 Level - 1
Entry: 13 X 7 Level - 1
Family Room: 21 X 15 Level - 1
Living Room: 21 X 15 Level - 1
Local Schools
School District: Forest Hills S
Listed By / Shown By
Listed By
Agency Name: ERA REAL Solutions Realty, LLC
Agent Name: Jon DeCurtins
Agency Phone: 513-873-6116

Shown By
Agent Name: Patricia Rader
Agent Phone: (419) 967-0018
Agency Title: Key Realty

Estimate Your Payment
Estimated Payment
$ 4,522.03 per month $3,496.07 Principal & Interest $843.67 Property Tax $182.29 Homeowner's InsuranceChange Payment Information

Patricia Rader
Cell: (419) 967-0018
Email Me

Privacy Policy / DMCA Notice / ADA Accessibility


This site is hosted, designed and copyright
© 1994 - 2026 by
Delta Media Group, Inc. -- Patent Pending --
Agency License Information: 1-877-539-7589 | Ohio Lic# REC.2010002888 6800 W Central Ave #B, Toledo, OH 43617 | Michigan Lic# 6505366134 8040 Summerfield Rd, Lambertville, MI 48144 | Indiana Lic# RC52400106 3029 W Smith Valley Rd #211, Greenwood, IN 46142 | West Virginia LIC# 010306 Erin Rickman, Broker. 410 Market St #3, Parkersburg, WV, 26101 | Colorado LIC# EC.100108419 603 Rood Ave, Grand Junction, CO 81501 | Nevada LIC# B.0146350.LLC 9190 Double Diamond Pwky, Reno, NV 89521 | Florida LIC# CQ1073507 16638 Mooner Plank Cir, Wimauma, FL 33598 | Illinois LIC# 481014661 640 S Washington St. Suite 212, Naperville, IL 60540
Agent License Information: SAL.2003015770
7194 Regiment Drive | MLS# 1891201
This single family home located at 7194 Regiment Drive, Anderson Township, OH 45244 is currently listed for sale with an asking price of $625,000. This property was built in 1967 and has 4 bedrooms and 2 full and 1 partial baths with 4181 sq. ft. Regiment Drive is located in the Federal Hills subdivision within the Forest Hills S school district. Search Federal Hills real estate on www.callrader.com today.