
Patricia Rader
REALTOR®

BEDS4
BATHS3 full 1 partial
SQUARE FEET3,616
MLS#5252932
STATUSActive
PROPERTY TYPEResidential - Single Family
SUBDIVISIONGreenbriar Hills
SCHOOLJackson Local
Property Description
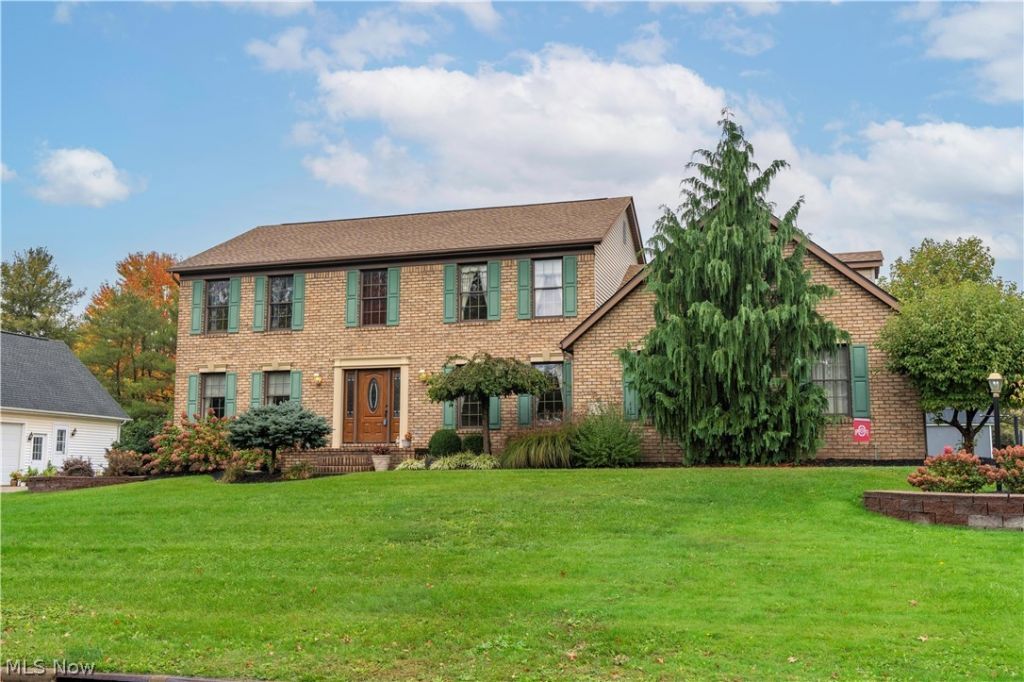
OPEN SUN, 11/15 - 1-3pm. *MOTIVATED SELLER & NEGOTIABLE* **SELLERS ARE OFFERING A $7,500 CREDIT OR ALLOWANCE FOR WALLPAPER REMOVAL & PAINTING WITH ACCEPTABLE OFFER (they have a quote).** Welcome to this spacious home built by popular local builder Skip Rea, ideally located near the heart of Jackson Township! Offering over 3,500 total square feet, 4 bedrooms, a first-floor den/office, formal dining room, 3.5 baths, an oversized 3-car garage & approximately 800 additional square feet of finished lower-level living space, there's room to live, work & entertain. Beautiful craftsmanship shines throughout with solid wood interior doors, crown molding, chair rail, detailed trim, beadboard & numerous built-ins & shelving. The great room features a gas fireplace, while the large eat-in kitchen offers Hickory cabinetry, vaulted ceiling, skylights & a planning desk. A separate living room & formal dining room add classic appeal, while the first-floor den offers flexible space. Upstairs, the spacious primary suite includes a large walk-in closet & private bath with double vanity, separate soaking tub & walk-in shower, plus three additional bedrooms & a full bath. The finished lower level adds approx 700 square feet, including a rec room, full bath, flex room, potential 5th bedroom or office & extra storage. Enjoy the partially fenced backyard, doggie door access & rear deck with power Sunsetter awning installed May 2025. Major updates include a NEW ROOF (August 2026), hot water tank (2025), comfort-height toilets (2024/2025) & glass-block windows (2024). Furnace & central air conditioning (2015); ProVia front door & vinyl patio door (2016). 3-car garage is deeper than most! Conveniently located near local schools, North Park, Jackson Amphitheater, Nobles Pond shopping & dining, Swensons & area coffee shops. Easy access to I-77, CAK Airport, Belden Village & The Strip adds to the appeal. A wonderful combination of space, character & location! Floor plan available in photos!
Property Features
Property Type: Residential - Single Family
Basement: Yes
Basement: Full, Finished, Storage Space
Cooling: Central Air
Fireplaces: 1
Garage: 3 car attached
Heating: Forced Air, Gas
Home Style: Colonial
Lot Size: 0.34 Acres
Roof Type: Asphalt
Stories: 2.0
Taxes: $5,653 / year
Year Built: 1989
Feature Descriptions
Days on Site: 29
Exterior: Brick, Vinyl Siding
Fencing: Back Yard, Fenced, Other, Partial
Fireplace: Gas, Gas Log
Laundry: Main Level
Parcel#: 01616544
Parking: Attached, Concrete, Drain, Driveway, Electricity, Garage, Garage Door Opener, Oversized, Garage Faces Side
Patio/Porch: Awning(s), Deck
Sewer: Public Sewer
Water: Public
Room Sizes
Primary Bedroom: 20 x 14 Level - Second
Bathroom: 8 x 5 Level - First
Den: 12 x 11 Level - First
Recreation: 20 x 13 Level - Lower
Dining Room: 14 x 13 Level - First
Great Room: 22 x 16 Level - First
Eat-in Kitchen: 23 x 17 Level - First
Bedroom: 13 x 10 Level - Second
Bedroom: 15 x 13 Level - Lower
Bedroom: 15 x 12 Level - Second
Exercise Room: 13 x 13 Level - Lower
Bedroom: 15 x 12 Level - Second
Bathroom: 10 x 6 Level - Second
Entry/ Foyer: N D x N D Level - First
Primary Bathroom: 14 x 9 Level - Second
Laundry: 7 x 6 Level - First
Living Room: 15 x 13 Level - First
Bathroom: N D x N D Level - Lower
Local Schools
School District: Jackson Local
Listed By / Shown By
Listed By
Agency Name: RE/MAX Edge Realty
Agency Contact: John@JohnWilliamsHomes.com, 330-904-7520
Shown By
Agent Name: Patricia Rader
Agent Phone: (419) 967-0018
Agency Title: Key Realty

Estimate Your Payment
Estimated Payment
$ 3,266.05 per month $2,656.46 Principal & Interest $471.08 Property Tax $138.51 Homeowner's InsuranceChange Payment Information

Patricia Rader
Cell: (419) 967-0018
Email Me

Listing data compilation and photo(s) © 2026 - Multiple Listing Service, Inc. – All Rights Reserved
The photos may be altered, edited, enhanced or virtually staged.
Privacy Policy / DMCA Notice / ADA Accessibility


This site is hosted, designed and copyright
© 1994 - 2026 by
Delta Media Group, Inc. -- Patent Pending --
Agency License Information: 1-877-539-7589 | Ohio Lic# REC.2010002888 6800 W Central Ave #B, Toledo, OH 43617 | Michigan Lic# 6505366134 8040 Summerfield Rd, Lambertville, MI 48144 | Indiana Lic# RC52400106 3029 W Smith Valley Rd #211, Greenwood, IN 46142 | West Virginia LIC# 010306 Erin Rickman, Broker. 410 Market St #3, Parkersburg, WV, 26101 | Colorado LIC# EC.100108419 603 Rood Ave, Grand Junction, CO 81501 | Nevada LIC# B.0146350.LLC 9190 Double Diamond Pwky, Reno, NV 89521 | Florida LIC# CQ1073507 16638 Mooner Plank Cir, Wimauma, FL 33598 | Illinois LIC# 481014661 640 S Washington St. Suite 212, Naperville, IL 60540
Agent License Information: SAL.2003015770
6913 Salerno Street Nw | MLS# 5252932
This single family home located at 6913 Salerno Street Nw, Canton, OH 44718 is currently listed for sale with an asking price of $474,900. This property was built in 1989 and has 4 bedrooms and 3 full and 1 partial baths with 3616 sq. ft. Salerno Street Nw is located in the Greenbriar Hills subdivision within the Jackson Local school district. Search Greenbriar Hills real estate on www.callrader.com today.