
Patricia Rader
REALTOR®

BEDS4
BATHS3 full 1 partial
SQUARE FEET3,409
MLS#1899516
STATUSActive
PROPERTY TYPEResidential - Single Family
SUBDIVISIONWoods of Lakewood
SCHOOLFairfield
Property Description
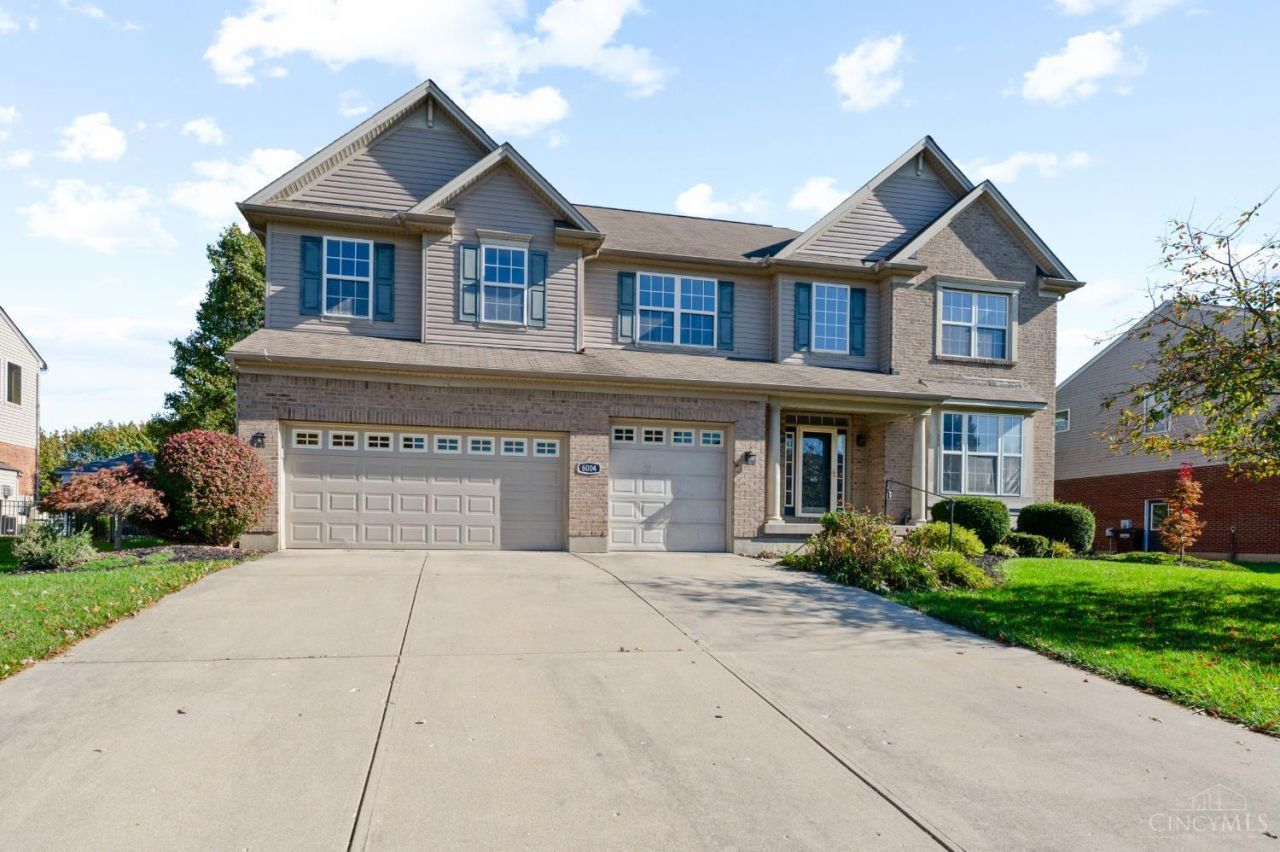
Instant equity day one! Same flr plan on same street recently closed for $550,000. Add your own personal touch to this awesome home. One of the most beautiful cul-de-sac fenced yard you'll find in Fairfield Township with mature trees, privacy, 12x10 shed, 24x23 stamped concrete patio & beautifully landscaped. 3383 ft. of above grade living space plus nicely finished LL. Huge house with open floor plan. 17x12 walkout morning rm with cathedral ceiling. Kitchen has updated SS appliances, tons of counter space & large breakfast rm. Unique & versatile 17x16 loft makes for great billiards rm, kids' playroom or study. 2nd flr laundry rm, washer & dryer included. Primary suite has 10 ft custom ceiling, 12x8 walk-in closet, corner jetted tub, shower & double bowl sink. 3 car oversize garage, one door is 8 ft tall. Finish LL has full bth, rec rm, study area & tons of storage. High efficiency gas furnace, & updated HWH. Just minutes away from Bridgewater Falls, Parks, Rentschler Forest.
Property Features
Property Type: Residential - Single Family
Basement: Yes
Basement: Full
Cooling: Central Air
Fireplaces: 1
Garage: 3
Heating: Forced Air, Gas Furn EF Rtd 95%+
Home Style: Transitional
Lot Size: 0.35 Acres
Roof Type: Shingle
Stories: 2.0
Taxes: $5,184
Year Built: 2006
Amenities
9Ft + Ceiling
Multi Panel Doors
Cathedral Ceiling
Sprinklers
Feature Descriptions
Appliances: Microwave, Oven/Range, Dishwasher, Refrigerator, Dryer, Electric Cooktop, Washer, Garbage Disposal
Basement Fatures: Finished - Full
Days on Site: 7
Exterior: Brick, Vinyl Siding
Family Room: Fireplace, Wall-to-Wall Carpet
Fencing: Metal
Fireplace Features: Marble, Gas
Flex Rooms: 4 Season Room, Other
Foundation: Poured
Garage/Carport: Oversized, Front, Garage Attached
Gas: Natural
Kitchen: Pantry, Planning Desk, Counter Bar, Eat-In, Vinyl Floor, Walkout, Wood Cabinets
Lot Dimensions: 90x169
Mechanical Systems: Sump Pump, Garage Door Opener
Other Structures: Shed
Parcel #: A0300-103-000-079
Parking: Off Street
Primary Bathroom: Shower, Double Vanity, Tile Floor, Jetted Tub
Primary Bedroom: Bath Adjoins, Walk-in Closet
Rooms Total: 13
Sewer: Public Sewer
Special View Info: Woods
SQFT Basement: 320
Tax Abatement: No
Water: Public
Water Heater: Gas
Window Features: Vinyl
Room Sizes
Primary Bedroom: 21 X 18 Level - 2
Bedroom 2: 14 X 12 Level - 2
Bedroom 3: 14 X 12 Level - 2
Bedroom 4: 13 X 12 Level - 2
Breakfast Room: 14 X 11 Level - 1
Dining Room: 17 X 12 Level - 1
Entry: 11 X 10 Level - 1
Family Room: 20 X 17 Level - 1
Living Room: 16 X 12 Level - 1
Laundry Room: 9 X 5 Level - 2
Recreation Room: 38 X 13 Level - Lower
Study/Den: 17 X 11 Level - Lower
Local Schools
School District: Fairfield
Listed By / Shown By
Listed By
Agency Name: Huff Realty
Agent Name: Stanley Parkinson
Agency Phone: 513-644-4833

Shown By
Agent Name: Patricia Rader
Agent Phone: (419) 967-0018
Agency Title: Key Realty

Estimate Your Payment
Estimated Payment
$ 3,168.70 per month $2,601.08 Principal & Interest $432.00 Property Tax $135.63 Homeowner's InsuranceChange Payment Information

Patricia Rader
Cell: (419) 967-0018
Email Me

Privacy Policy / DMCA Notice / ADA Accessibility


This site is hosted, designed and copyright
© 1994 - 2026 by
Delta Media Group, Inc. -- Patent Pending --
Agency License Information: 1-877-539-7589 | Ohio Lic# REC.2010002888 6800 W Central Ave #B, Toledo, OH 43617 | Michigan Lic# 6505366134 8040 Summerfield Rd, Lambertville, MI 48144 | Indiana Lic# RC52400106 3029 W Smith Valley Rd #211, Greenwood, IN 46142 | West Virginia LIC# 010306 Erin Rickman, Broker. 410 Market St #3, Parkersburg, WV, 26101 | Colorado LIC# EC.100108419 603 Rood Ave, Grand Junction, CO 81501 | Nevada LIC# B.0146350.LLC 9190 Double Diamond Pwky, Reno, NV 89521 | Florida LIC# CQ1073507 16638 Mooner Plank Cir, Wimauma, FL 33598 | Illinois LIC# 481014661 640 S Washington St. Suite 212, Naperville, IL 60540
Agent License Information: SAL.2003015770
6004 Tyler Point Drive | MLS# 1899516
This single family home located at 6004 Tyler Point Drive, Fairfield Township, OH 45011 is currently listed for sale with an asking price of $465,000. This property was built in 2006 and has 4 bedrooms and 3 full and 1 partial baths with 3409 sq. ft. Tyler Point Drive is located in the Woods of Lakewood subdivision within the Fairfield school district. Search Woods Of Lakewood real estate on www.callrader.com today.