
Patricia Rader
REALTOR®

BEDS3
BATHS3 full
SQUARE FEET2,484
MLS#298394
STATUSActive
PROPERTY TYPEResidential - Single Family
SUBDIVISIONVillage At Hawthorne Woods
Property Description
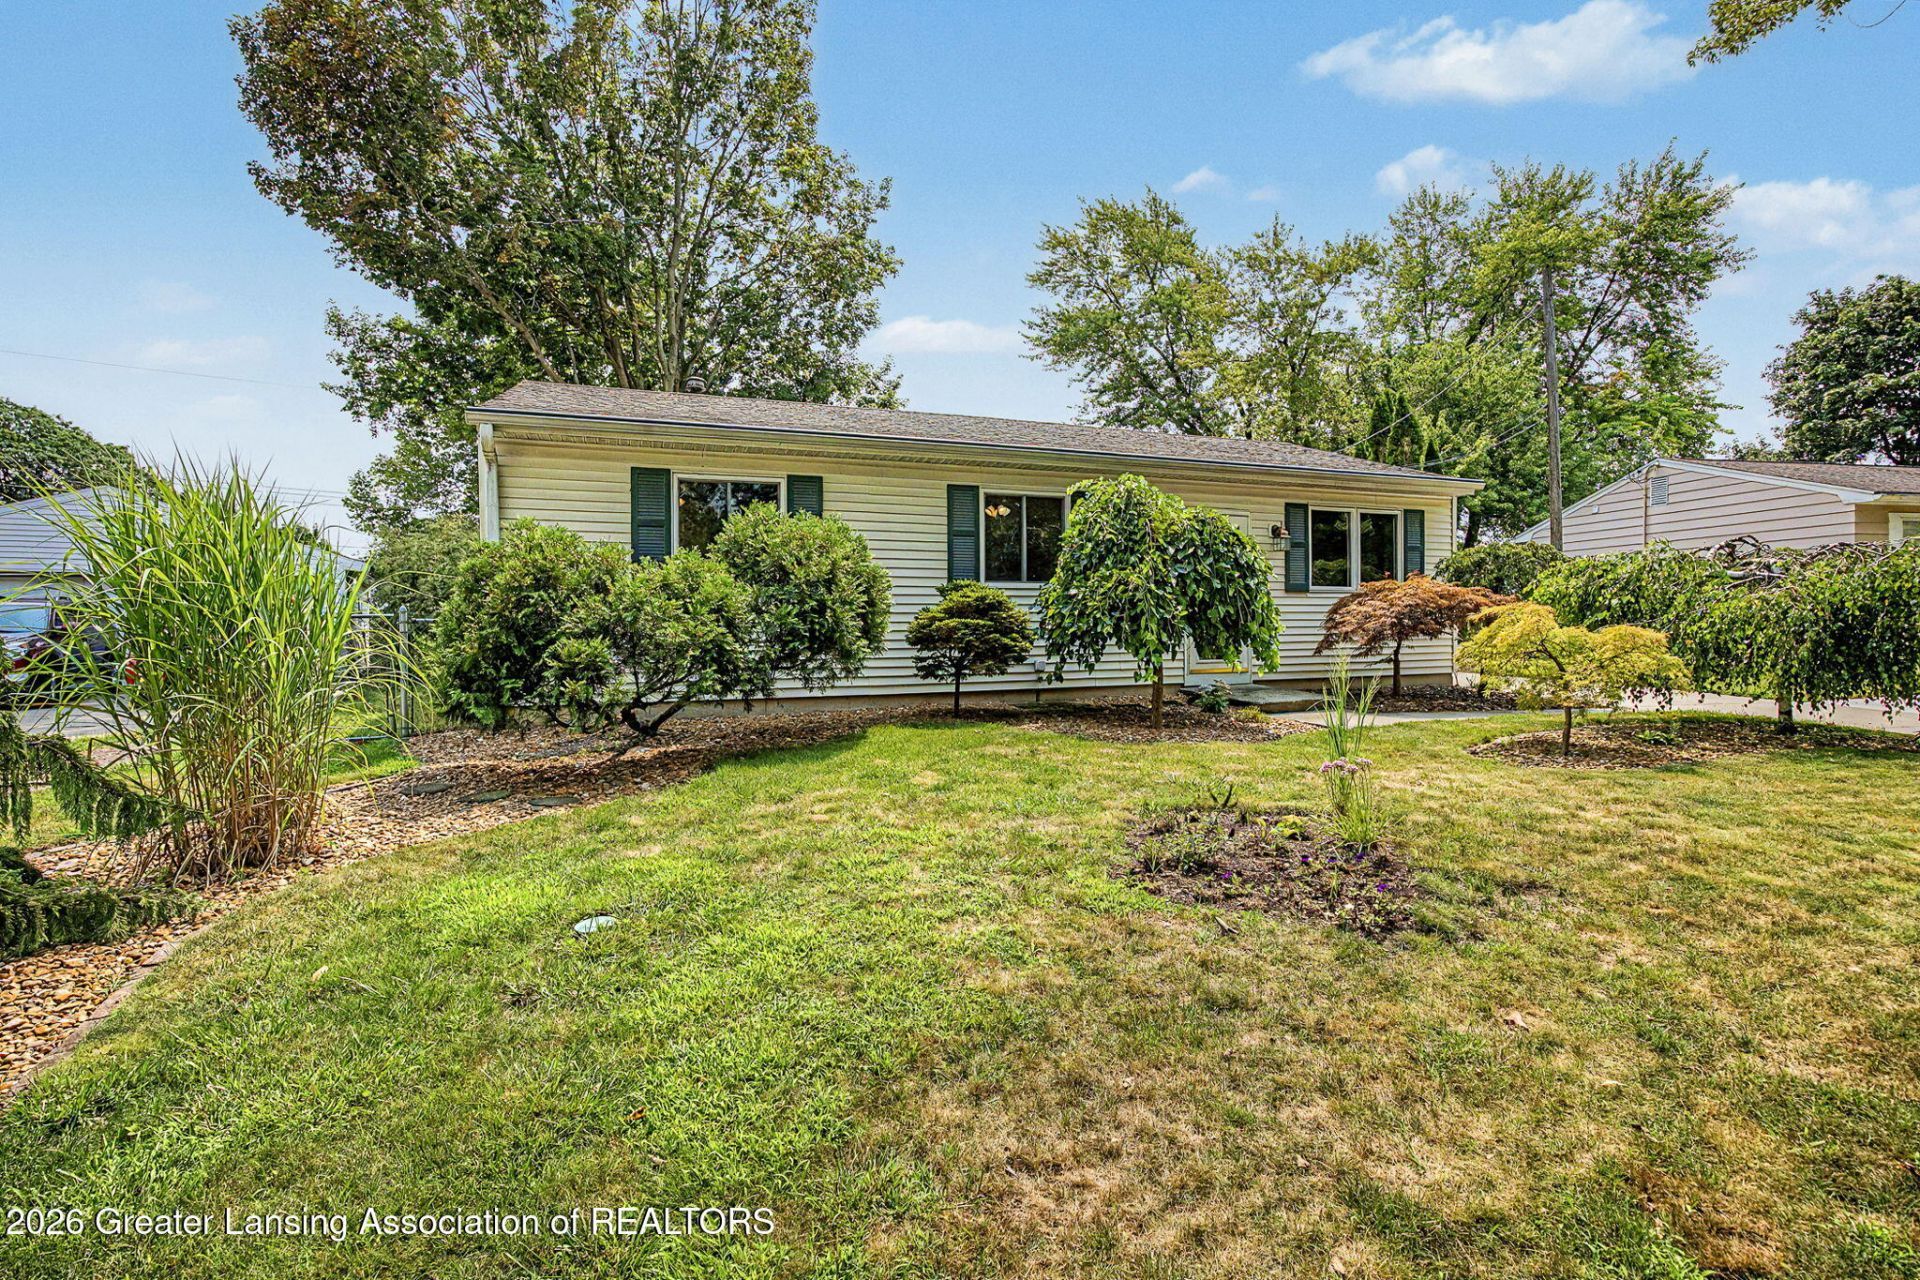
Welcome to 5711 Ashley Drive! This well-maintained 3-bedroom, 3-bathroom home offers spacious, comfortable living with a thoughtful layout and desirable features throughout. The open kitchen and living room create a welcoming central gathering space, perfect for everyday living and entertaining, with ample natural light throughout the main level. The first floor features beautiful hardwood floors, built-in solid wood cabinetry, and convenient first-floor laundry. The finished basement includes a versatile bonus room with an egress window and full bathroom, offering flexibility for a home office, guest space, playroom, or additional living area. Step outside to enjoy the composite deck, ideal for relaxing or entertaining, while leafless gutters provide added convenience and low-maintenance upkeep. The water heater was replaced in 2023, offering added peace of mind. A 2-car garage plus an additional concrete parking pad provides plenty of convenient parking and storage space for vehicles, guests, or recreational equipment. With its spacious open-concept living areas, beautiful hardwood floors, flexible basement space, and desirable outdoor amenities, 5711 Ashley Drive offers a great combination of comfort, functionality, and convenience. Come see all this wonderful home has to offer!
Property Features
Property Type: Residential - Single Family
Cooling: Central Air
Fireplaces: 1
Garage: 2
Heating: Forced Air
Home Style: Ranch
Lot Size: 0.23 Acres
Roof Type: Shingle
Stories: 1.0
Taxes: $5,226
Year Built: 1970
Feature Descriptions
Appliances: Dishwasher, Disposal, Dryer, Gas Range, Gas Water Heater, Microwave, Range Hood, Refrigerator, Washer
Association Amenities: None
Exterior: Vinyl Siding
Flooring: Carpet, Hardwood, Tile
Interior Amenities: Breakfast Bar, Laminate Counters
Laundry: Gas Dryer Hookup, Laundry Room, Main Level, Washer Hookup
Lot: Back Yard, City Lot, Front Yard, Landscaped
Lot Dimensions: 65.4x130
Parcel #: 33-01-05-05-403-071
Parking: Driveway, Garage, Garage Door Opener, Parking Pad, Paved
Patio/Porch: Deck, Rear Porch
Road Frontage: City Street
Road Surface: Concrete, Paved
Security: yes
Security Features: Carbon Monoxide Detector(s), Security System, Smoke Detector(s)
Sewer: Public Sewer
SQFT Total: 2904
Utilities: Water Connected, Water Available, Sewer Connected, Sewer Available, Phone Available, Natural Gas Connected, Natural Gas Available, Electricity Connected, Cable Connected, Cable Available
Water: Public
Listed By / Shown By
Listed By
Agency Name: Keller Williams Realty Lansing
Shown By
Agent Name: Patricia Rader
Agent Phone: (419) 967-0018
Agency Title: Key Realty

Estimate Your Payment
Estimated Payment
$ 1,700.86 per month $1,202.65 Principal & Interest $435.50 Property Tax $62.71 Homeowner's InsuranceChange Payment Information

Patricia Rader
Cell: (419) 967-0018
Email Me

Privacy Policy / DMCA Notice / ADA Accessibility


This site is hosted, designed and copyright
© 1994 - 2026 by
Delta Media Group, Inc. -- Patent Pending --
Agency License Information: 1-877-539-7589 | Ohio Lic# REC.2010002888 6800 W Central Ave #B, Toledo, OH 43617 | Michigan Lic# 6505366134 8040 Summerfield Rd, Lambertville, MI 48144 | Indiana Lic# RC52400106 3029 W Smith Valley Rd #211, Greenwood, IN 46142 | West Virginia LIC# 010306 Erin Rickman, Broker. 410 Market St #3, Parkersburg, WV, 26101 | Colorado LIC# EC.100108419 603 Rood Ave, Grand Junction, CO 81501 | Nevada LIC# B.0146350.LLC 9190 Double Diamond Pwky, Reno, NV 89521 | Florida LIC# CQ1073507 16638 Mooner Plank Cir, Wimauma, FL 33598 | Illinois LIC# 481014661 640 S Washington St. Suite 212, Naperville, IL 60540
Agent License Information: SAL.2003015770
5711 Ashley Drive | MLS# 298394
This single family home located at 5711 Ashley Drive, Lansing, MI 48911 is currently listed for sale with an asking price of $215,000. This property was built in 1970 and has 3 bedrooms and 3 full baths with 2484 sq. ft. Ashley Drive is located in the Village At Hawthorne Woods subdivision. Search Village At Hawthorne Woods real estate on www.callrader.com today.