
Patricia Rader
REALTOR®

BEDS3
BATHS2
SQUARE FEET1,641
MLS#1945336
STATUSActive
PROPERTY TYPEResidential - Single Family
SCHOOLGlen Lake Community Schools
Property Description
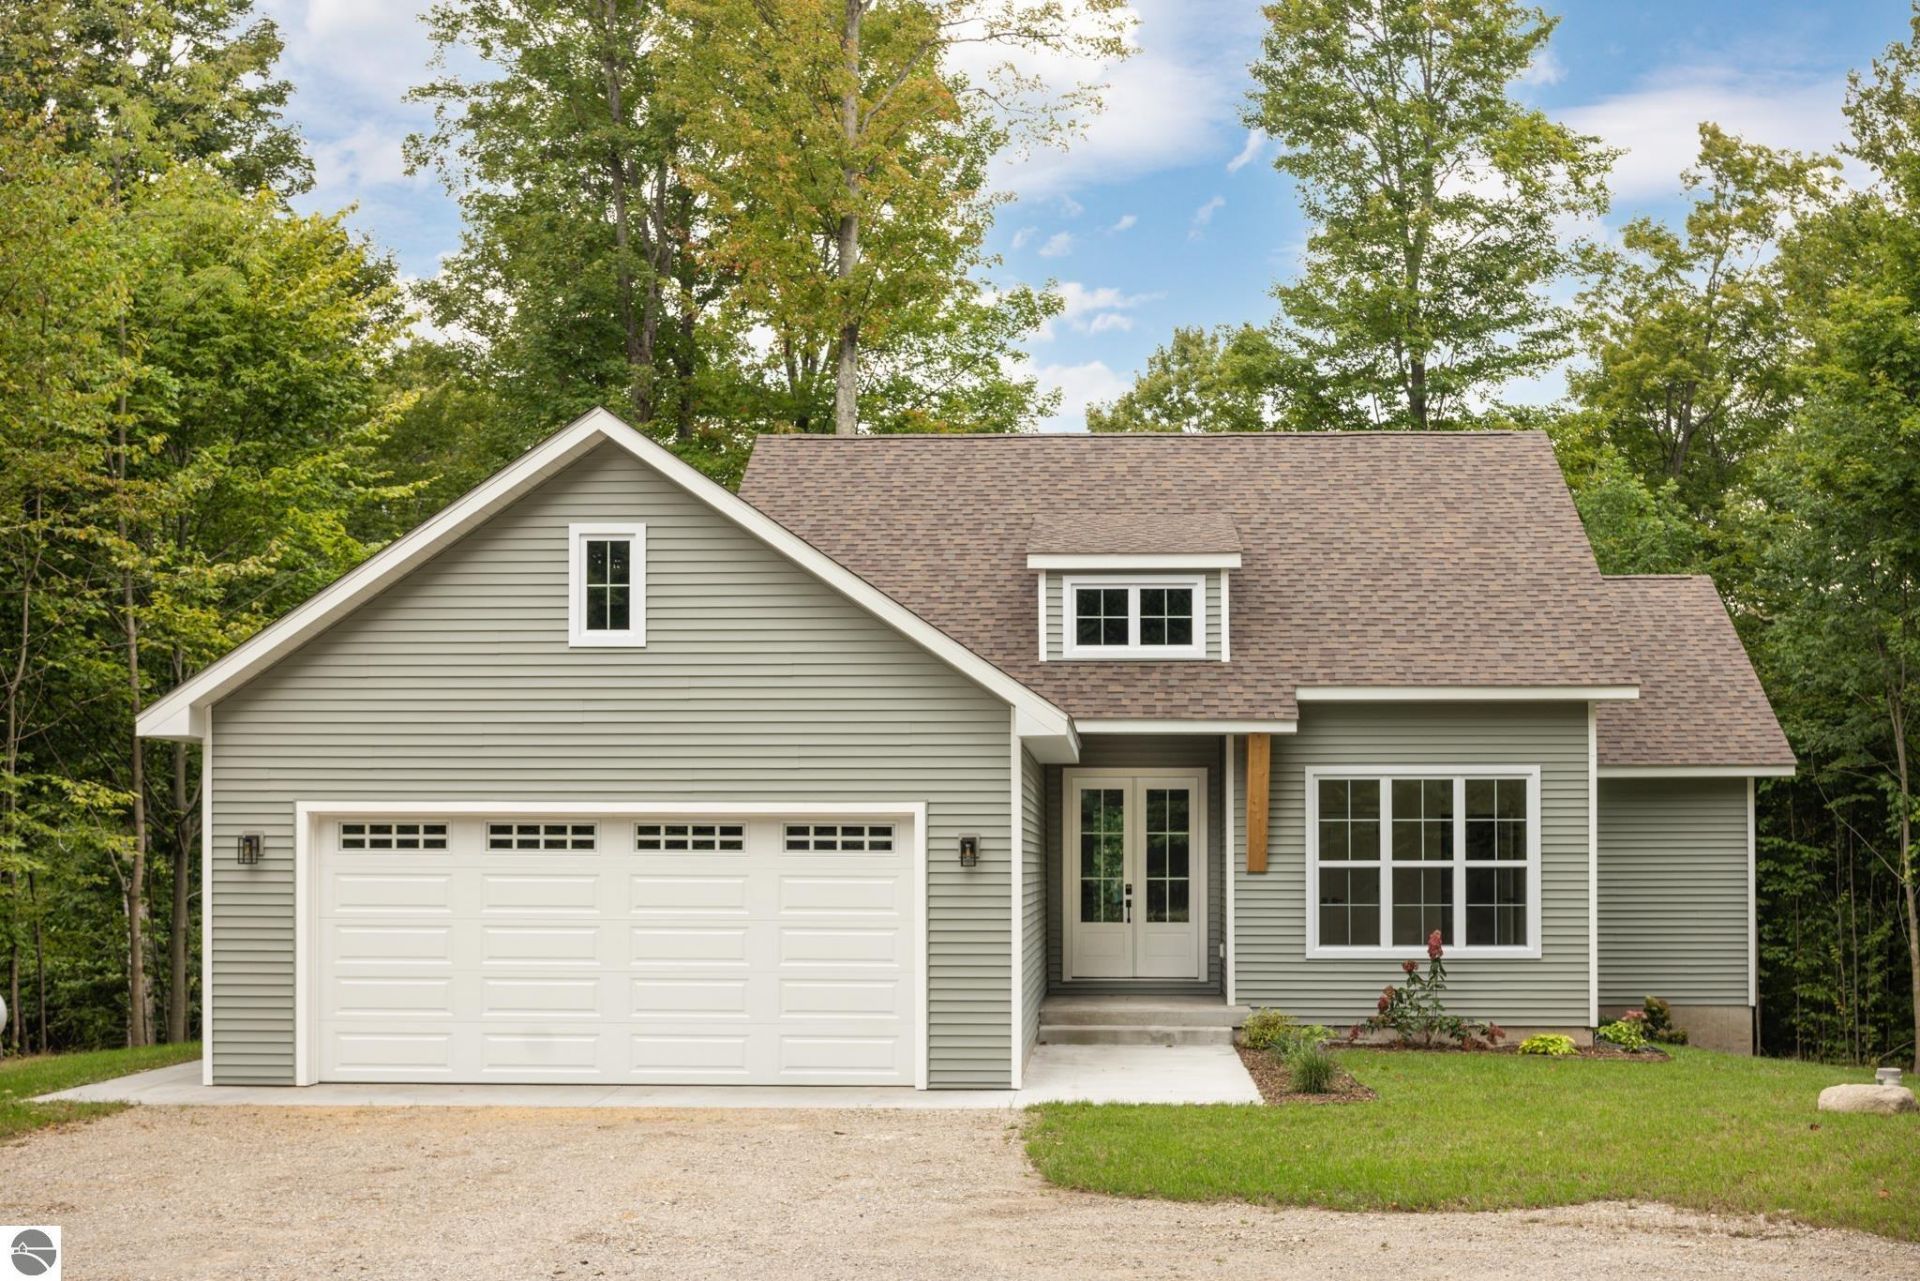
NEW CONSTRUCTION! BRAND NEW BUILD! A unique transitional design, a new build that focused on quality and design. The intent was to design a house with personality that stands out from other offerings on the market. This newly completed home offers oversized windows with a bright and airy design, a calm and warm palate with a gas fireplace and gas appliances. Fully tiled bathrooms with gorgeous vanities. An open floor-plan that is perfect for entertaining or gathering all together as a family. The living room offers beamed ceilings, and 9ft tall all throughout the home, with the living room and front bedroom having 10ft. An extra large front door opening and foyer. Two stunning cedar covered porches that allow you to relax and take in your serene surroundings. Located in the heart of Sleeping Bear Dunes; this neighborhood has it all, beautiful and mature trees and winding roads that make you feel like you aren't in a subdivision at all. The house is set back in the woods with a mildly sloped driveway which allows for a really picturesque setting. Each lot is an acre or more, which makes the entire area feel very private. Just a short 6 minute drive into the village of Empire and 12 minutes to Glen Arbor, also located in Glen Lake Community School District. Minutes from Sleeping Bear Dunes National Lakeshore. Come check out this impressive home ASAP!
Property Features
Property Type: Residential - Single Family
Basement: Full, Unfinished
Home Style: Ranch, 1 Story, Ranch, 1 Story
Lot Size: 1.22 Acres
Roof Type: Asphalt
Year Built: 2026
Feature Descriptions
Above Ground Finished SQFT: 1641
Annual Association Fee: 300.00
Appliance(s)/Equipment: Refrigerator, Oven/Range, Disposal, Dishwasher, Microwave
Construction: Frame, New Construction
Days on Site: 134
Exterior: Covered Porch, Porch
Garage/Parking: Attached
Heating/Cooling: Forced Air, Central Air
Heating/Cooling Source: Propane
Interior: Cathedral Ceilings, Foyer Entrance, Walk-In Closet(s), Pantry, Island Kitchen, Mud Room, Beamed Ceilings
Lot: Subdivision
Lot Dimensions: 231x230
Outbuilding(s): Yes
Road: Blacktop
Sewer: Private Septic
Water: Private Well
Waterfront Type: No
Room Sizes
Primary Bedroom: 14x12.10 Level - Main Floor
Bedroom 2: 12x13
Bedroom 3: 12x13
Dining Room: 10.4x11.6 Level - Main Floor
Kitchen: 13.4x10.4 Level - Main Floor
Living Room: 18x16 Level - Main Floor
Local Schools
School District: Glen Lake Community Schools
Listed By / Shown By
Listed By
Agency Name: Five Star Real Estate - Front St TC
Agency Phone: 231-778-1200
Shown By
Agent Name: Patricia Rader
Agent Phone: (419) 967-0018
Agency Title: Key Realty

Estimate Your Payment
Estimated Payment
$ 4,208.05 per month $3,999.51 Principal & Interest $0.00 Property Tax (data not provided by mls) $208.54 Homeowner's InsuranceChange Payment Information

Patricia Rader
Cell: (419) 967-0018
Email Me

Privacy Policy / DMCA Notice / ADA Accessibility


This site is hosted, designed and copyright
© 1994 - 2026 by
Delta Media Group, Inc. -- Patent Pending --
Agency License Information: 1-877-539-7589 | Ohio Lic# REC.2010002888 6800 W Central Ave #B, Toledo, OH 43617 | Michigan Lic# 6505366134 8040 Summerfield Rd, Lambertville, MI 48144 | Indiana Lic# RC52400106 3029 W Smith Valley Rd #211, Greenwood, IN 46142 | West Virginia LIC# 010306 Erin Rickman, Broker. 410 Market St #3, Parkersburg, WV, 26101 | Colorado LIC# EC.100108419 603 Rood Ave, Grand Junction, CO 81501 | Nevada LIC# B.0146350.LLC 9190 Double Diamond Pwky, Reno, NV 89521 | Florida LIC# CQ1073507 16638 Mooner Plank Cir, Wimauma, FL 33598 | Illinois LIC# 481014661 640 S Washington St. Suite 212, Naperville, IL 60540
Agent License Information: SAL.2003015770
5686 Timberview Trail W | MLS# 1945336
This single family home located at 5686 Timberview Trail W, Empire, MI 49630 is currently listed for sale with an asking price of $715,000. This property was built in 2026 and has 3 bedrooms with 1641 sq. ft. Timberview Trail W is located within the Glen Lake Community Schools school district. Search Empire real estate on www.callrader.com today.