
Patricia Rader
REALTOR®

BEDS3
BATHS3 full
SQUARE FEET2,886
MLS#1897734
STATUSPending
PROPERTY TYPEResidential - Single Family
SCHOOLNorthwest
Property Description
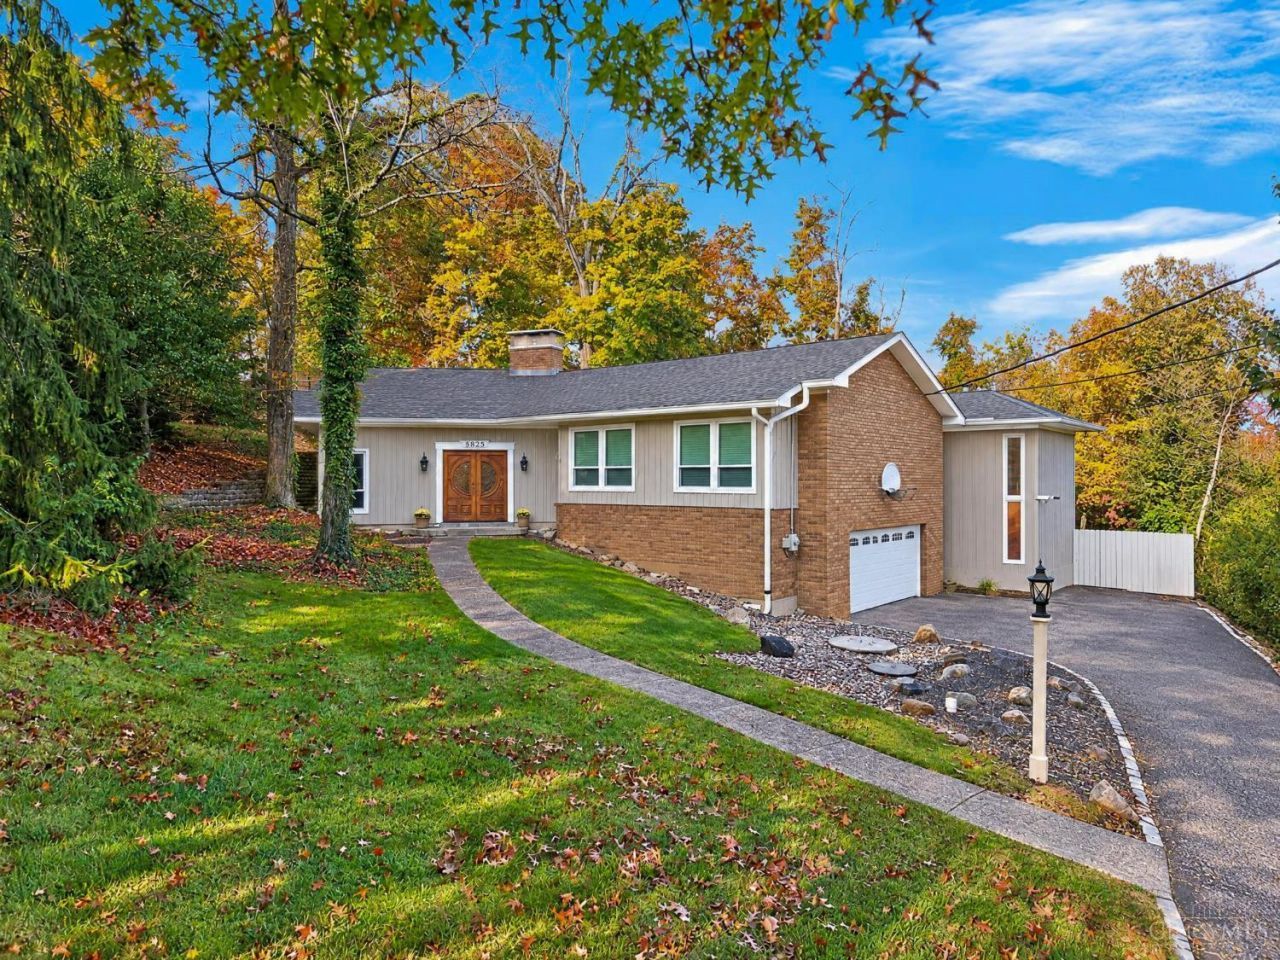
This unique & peaceful 2800 sq ft retreat features a 1.4 acre wooded cul-de-sac lot (2 parcels) with an inground pool & 3 private patios, backing to West Fork Park! An addition off the primary bedroom features a sitting room / office with wood burning stove & a spiral staircase leading to a lower level sauna / exercise room with walkout to patio / rear yard! Hardwood floors in the living room, dining room, and under carpeting in bedrooms. Lower level has pub vibes with a stone fireplace, bar, beer tap and shelving for your liquor collection or collectibles! 4 sets of newer Champion sliding doors. Garage has cedar closet + 2 additional closets. Refrigerator, washer & dryer 2025. Kitchen remodeled 2015. Roof / gutters / guards approx 2012. Don't miss out on this opportunity, conveniently located just minutes from hospitals, grocery, restaurants & highways!
Property Features
Property Type: Residential - Single Family
Basement: Yes
Basement: Partial
Cooling: Central Air
Fireplaces: 3
Garage: 2
Heating: Forced Air, Gas, Heat Pump
Home Style: Transitional
Lot Size: 1.40 Acres
Roof Type: Shingle
Taxes: $5,416
Year Built: 1967
Amenities
Vaulted Ceiling
Feature Descriptions
Access: County Road, Other
Appliances: Microwave, Oven/Range, Dishwasher, Refrigerator, Double Oven, Dryer, Washer, Garbage Disposal
Basement Fatures: Concrete Floor, Finished - Partial, Fireplace
Days on Site: 17
Exterior: Brick, Cedar
Family Room: Concrete Floor, Dry/Wet Bar, Fireplace
Fireplace Features: Brick, Stone, Gas
Flex Rooms: Sauna, Bedroom, Bonus Room, Sitting Area, Workshop
Foundation: Poured
Garage/Carport: Built in, Side
Gas: Natural
Kitchen: Marble/Granite/Slate, Eat-In, Tile Floor, Walkout, Wood Cabinets
Lot Dimensions: 44.29x230.68
Mechanical Systems: Sump Pump w/Backup, Garage Door Opener
Parcel #: 550-0093-0104-00
Parking: On Street, Driveway
Primary Bathroom: Shower, Double Vanity, Tile Floor
Primary Bedroom: Wall-to-Wall Carpet
Rooms Total: 10
Sauna: Yes
Sewer: Aerobic Septic
Special View Info: Woods
SQFT Basement: 1776
Study: Fireplace, Wall-to-Wall Carpet
Swimming Pool: Yes
Swimming Pool: Solar Cover, Gunite, In-Ground
Tax Abatement: No
Water: Public
Water Heater: Gas
Window Features: Insulated, Double Hung, Double Pane, Vinyl, Gas Filled, Wood
Room Sizes
Primary Bedroom: 15 X 12 Level - Upper
Bedroom 2: 13 X 10 Level - Upper
Bedroom 3: 11 X 10 Level - Upper
Breakfast Room: 13 X 9 Level - 1
Dining Room: 12 X 9 Level - 1
Entry: 16 X 7 Level - 1
Family Room: 30 X 16 Level - Lower
Living Room: 20 X 12 Level - 1
Laundry Room: 13 X 7 Level - Lower
Study/Den: 13 X 13 Level - Upper
Local Schools
School District: Northwest
Listed By / Shown By
Listed By
Agency Name: eXp Realty
Agent Name: Sandi Wethington
Agency Phone: 8662124991

Shown By
Agent Name: Patricia Rader
Agent Phone: (419) 967-0018
Agency Title: Key Realty

Estimate Your Payment
Estimated Payment
$ 2,658.35 per month $2,097.64 Principal & Interest $451.33 Property Tax $109.38 Homeowner's InsuranceChange Payment Information

Patricia Rader
Cell: (419) 967-0018
Email Me

Privacy Policy / DMCA Notice / ADA Accessibility


This site is hosted, designed and copyright
© 1994 - 2026 by
Delta Media Group, Inc. -- Patent Pending --
Agency License Information: 1-877-539-7589 | Ohio Lic# REC.2010002888 6800 W Central Ave #B, Toledo, OH 43617 | Michigan Lic# 6505366134 8040 Summerfield Rd, Lambertville, MI 48144 | Indiana Lic# RC52400106 3029 W Smith Valley Rd #211, Greenwood, IN 46142 | West Virginia LIC# 010306 Erin Rickman, Broker. 410 Market St #3, Parkersburg, WV, 26101 | Colorado LIC# EC.100108419 603 Rood Ave, Grand Junction, CO 81501 | Nevada LIC# B.0146350.LLC 9190 Double Diamond Pwky, Reno, NV 89521 | Florida LIC# CQ1073507 16638 Mooner Plank Cir, Wimauma, FL 33598 | Illinois LIC# 481014661 640 S Washington St. Suite 212, Naperville, IL 60540
Agent License Information: SAL.2003015770
5528 Whispering Way | MLS# 1897734
This single family home located at 5528 Whispering Way, Green Township, OH 45247 is currently listed for sale with an asking price of $375,000. This property was built in 1967 and has 3 bedrooms and 3 full baths with 2886 sq. ft. Whispering Way is located within the Northwest school district. Search Green Township real estate on www.callrader.com today.