
Patricia Rader
REALTOR®

BEDS2
BATHS1
SQUARE FEET1,176
MLS#1952499
STATUSNew
PROPERTY TYPEResidential - Single Family
SUBDIVISIONMI
SCHOOLTraverse City Area Public Schools
Property Description
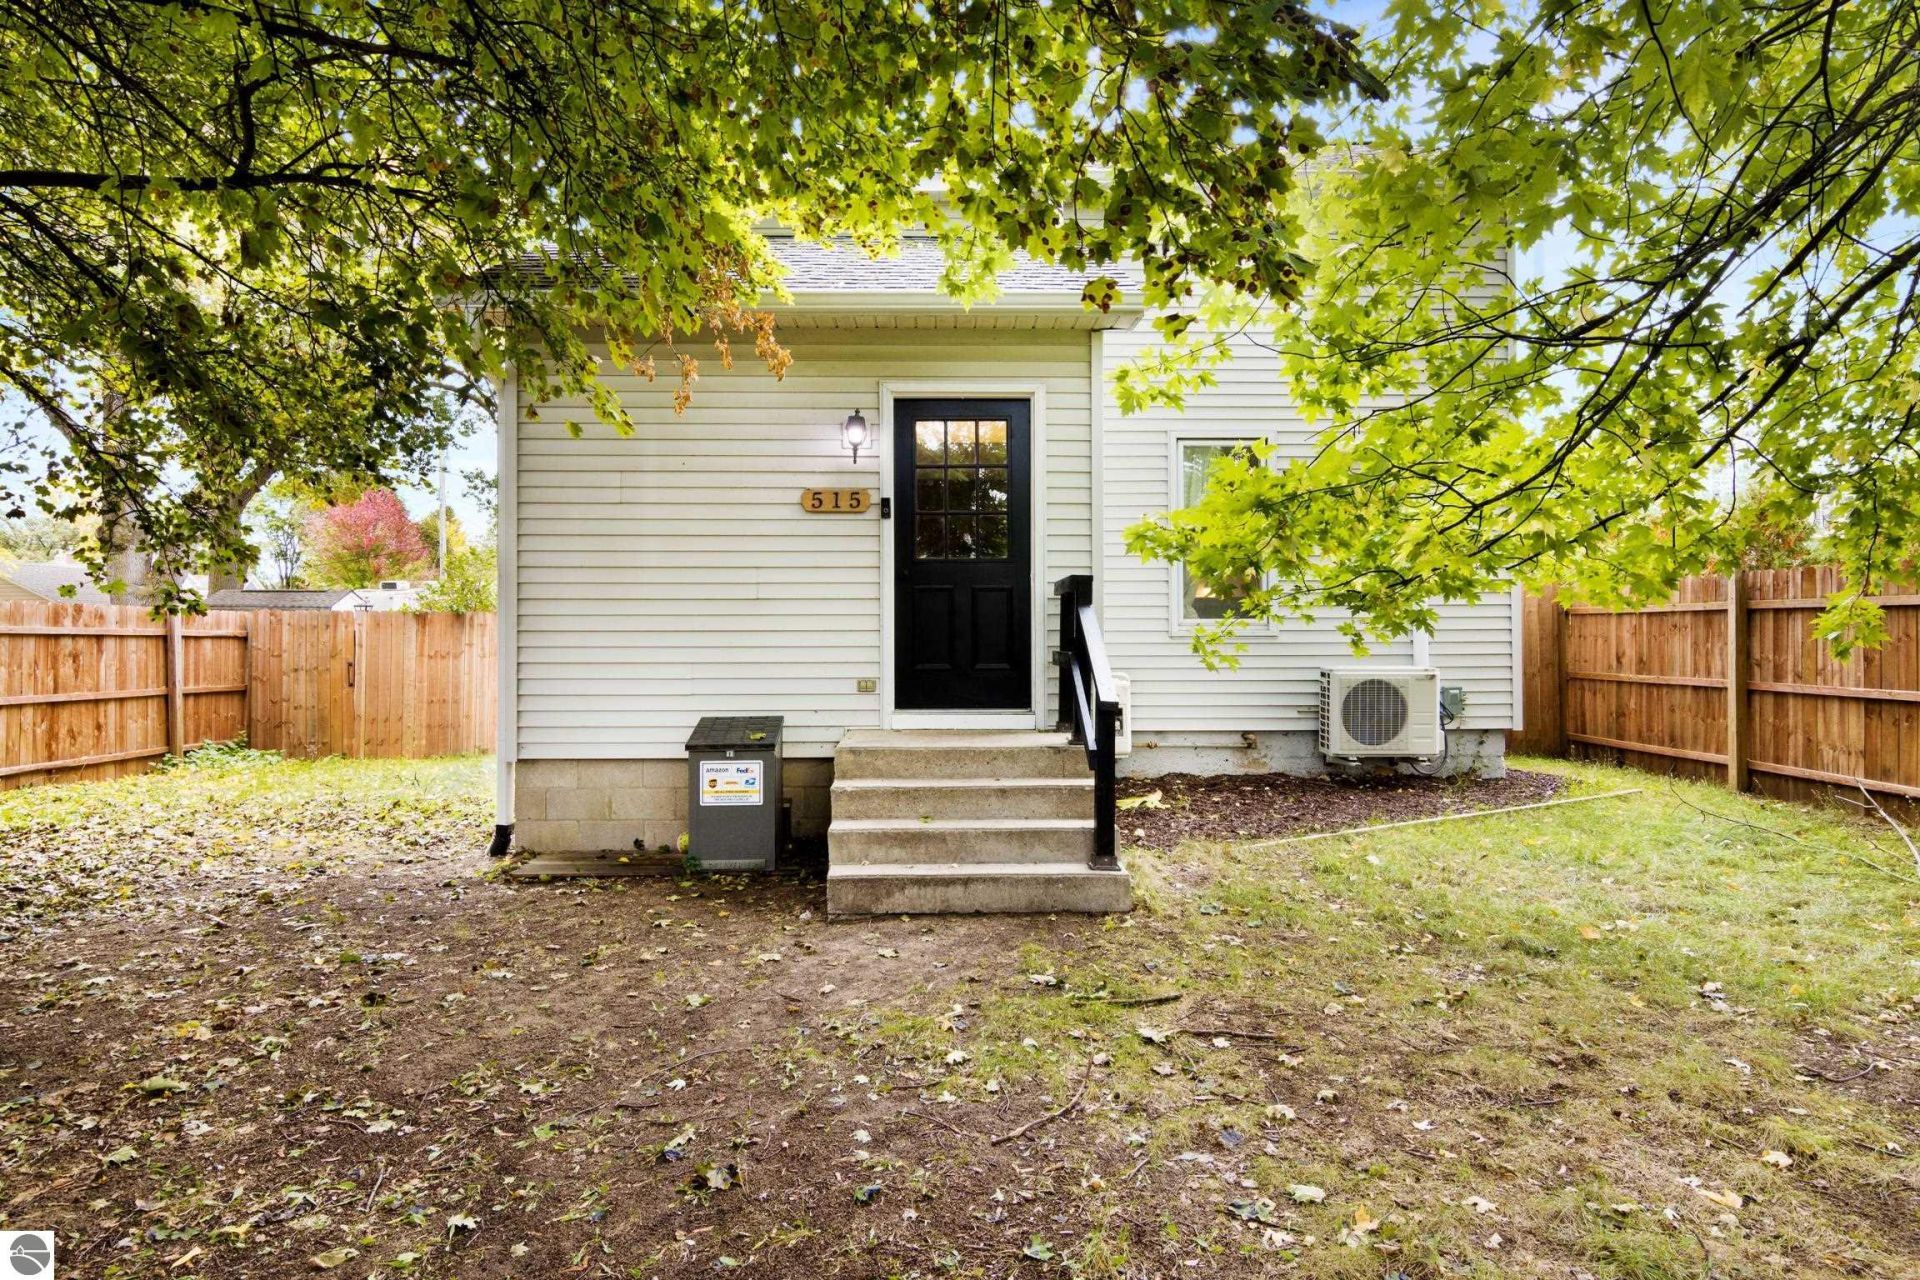
Beautifully updated, two-story, turn-of-the-century home. 515 Barlow St. offers thoughtfully preserved character, 9ft ceilings, and many welcome updates. You're greeted with a spacious entry and mudroom to drop your winter coats and groceries before entering the oversized living room, where the newly added electric fireplace welcomes you in. Tons of natural light pour in, creating useful areas for separate sitting or an office/workspace. The updated kitchen, breakfast nook, and coffee bar add an elevated touch while complementing the home's natural charm. (Updates include: countertops, farmhouse sink, hardware, most appliances, and the home has been connected to city sewer) The upstairs features two bedrooms; the primary bedroom offers ample space for a king-size bed with room to spare, while the second bedroom has a feature unlike any other; just beyond the closet is an 11x17 flex space offering endless possibilities. The home features a detached two-car garage with publicly maintained alley access and a large, privately fenced-in yard. The T.A.R.T. trail, climbing gym, library, and garden center are all right outside your front door, with abundant boutique shopping and dining all conveniently located within a short distance of the home. The best feature of the home is that it is located just blocks from Grand Traverse Bay, public beaches, and parks.
Property Features
Property Type: Residential - Single Family
Basement: Michigan Basement, Block, Poured Concrete, Daylight Windows, Stone, Entrance Inside
Fenced: Yes
Home Style: 2 Story, 2 Story
Lot Size: 0.19 Acres
Roof Type: Asphalt
Year Built: 1896
Feature Descriptions
Above Ground Finished SQFT: 1176
Appliance(s)/Equipment: Refrigerator, Oven/Range, Disposal, Dishwasher, Microwave, Washer, Dryer, Ceiling Fan, Natural Gas Water Heater, Smoke Alarms(s)
Construction: Frame
Exterior: Deck, Fenced Yard, Landscaped, Gutters
Garage/Parking: Detached, Door Opener, Alley Entrance, Concrete Floors
Heating/Cooling: Hot Water, Baseboard, Heat Pump, Ductless A/C
Heating/Cooling Source: Natural Gas
Interior: Built-In Bookcase, Mud Room, Beamed Ceilings, Drywall
Lot: Subdivision
Lot Dimensions: 50 x 165
Outbuilding(s): Yes
Renewable Heating/Cooling: Energy Star Rated A/C
Road: Public Maintained, Blacktop
Sewer: Municipal
Water: Municipal
Waterfront Type: No
Room Sizes
Primary Bedroom: 10'8x14'5 Level - Upper Floor
Bedroom 2: 7'4x14'5
Dining Room: 11'0x17'2 Level - Main Floor
Kitchen: 10'3x13 Level - Main Floor
Living Room: 22'1x14'5 Level - Main Floor
Local Schools
School District: Traverse City Area Public Schools
Listed By / Shown By
Listed By
Agency Name: 3DX Real Estate, LLC
Agency Phone: 888-304-1447
Shown By
Agent Name: Patricia Rader
Agent Phone: (419) 967-0018
Agency Title: Key Realty

Estimate Your Payment
Estimated Payment
$ 2,089.31 per month $1,985.77 Principal & Interest $0.00 Property Tax (data not provided by mls) $103.54 Homeowner's InsuranceChange Payment Information

Patricia Rader
Cell: (419) 967-0018
Email Me

Privacy Policy / DMCA Notice / ADA Accessibility


This site is hosted, designed and copyright
© 1994 - 2026 by
Delta Media Group, Inc. -- Patent Pending --
Agency License Information: 1-877-539-7589 | Ohio Lic# REC.2010002888 6800 W Central Ave #B, Toledo, OH 43617 | Michigan Lic# 6505366134 8040 Summerfield Rd, Lambertville, MI 48144 | Indiana Lic# RC52400106 3029 W Smith Valley Rd #211, Greenwood, IN 46142 | West Virginia LIC# 010306 Erin Rickman, Broker. 410 Market St #3, Parkersburg, WV, 26101 | Colorado LIC# EC.100108419 603 Rood Ave, Grand Junction, CO 81501 | Nevada LIC# B.0146350.LLC 9190 Double Diamond Pwky, Reno, NV 89521 | Florida LIC# CQ1073507 16638 Mooner Plank Cir, Wimauma, FL 33598 | Illinois LIC# 481014661 640 S Washington St. Suite 212, Naperville, IL 60540
Agent License Information: SAL.2003015770
515 Barlow | MLS# 1952499
This single family home located at 515 Barlow, Traverse City, MI 49686 is currently listed for sale with an asking price of $355,000. This property was built in 1896 and has 2 bedrooms with 1176 sq. ft. Barlow is located in the MI subdivision within the Traverse City Area Public Schools school district. Search MI real estate on www.callrader.com today.