
Patricia Rader
REALTOR®

BEDS3
BATHS2
SQUARE FEET1,356
MLS#1948963
STATUSActive
PROPERTY TYPEResidential - Condominium
SUBDIVISIONMI
SCHOOLTraverse City Area Public Schools
Property Description
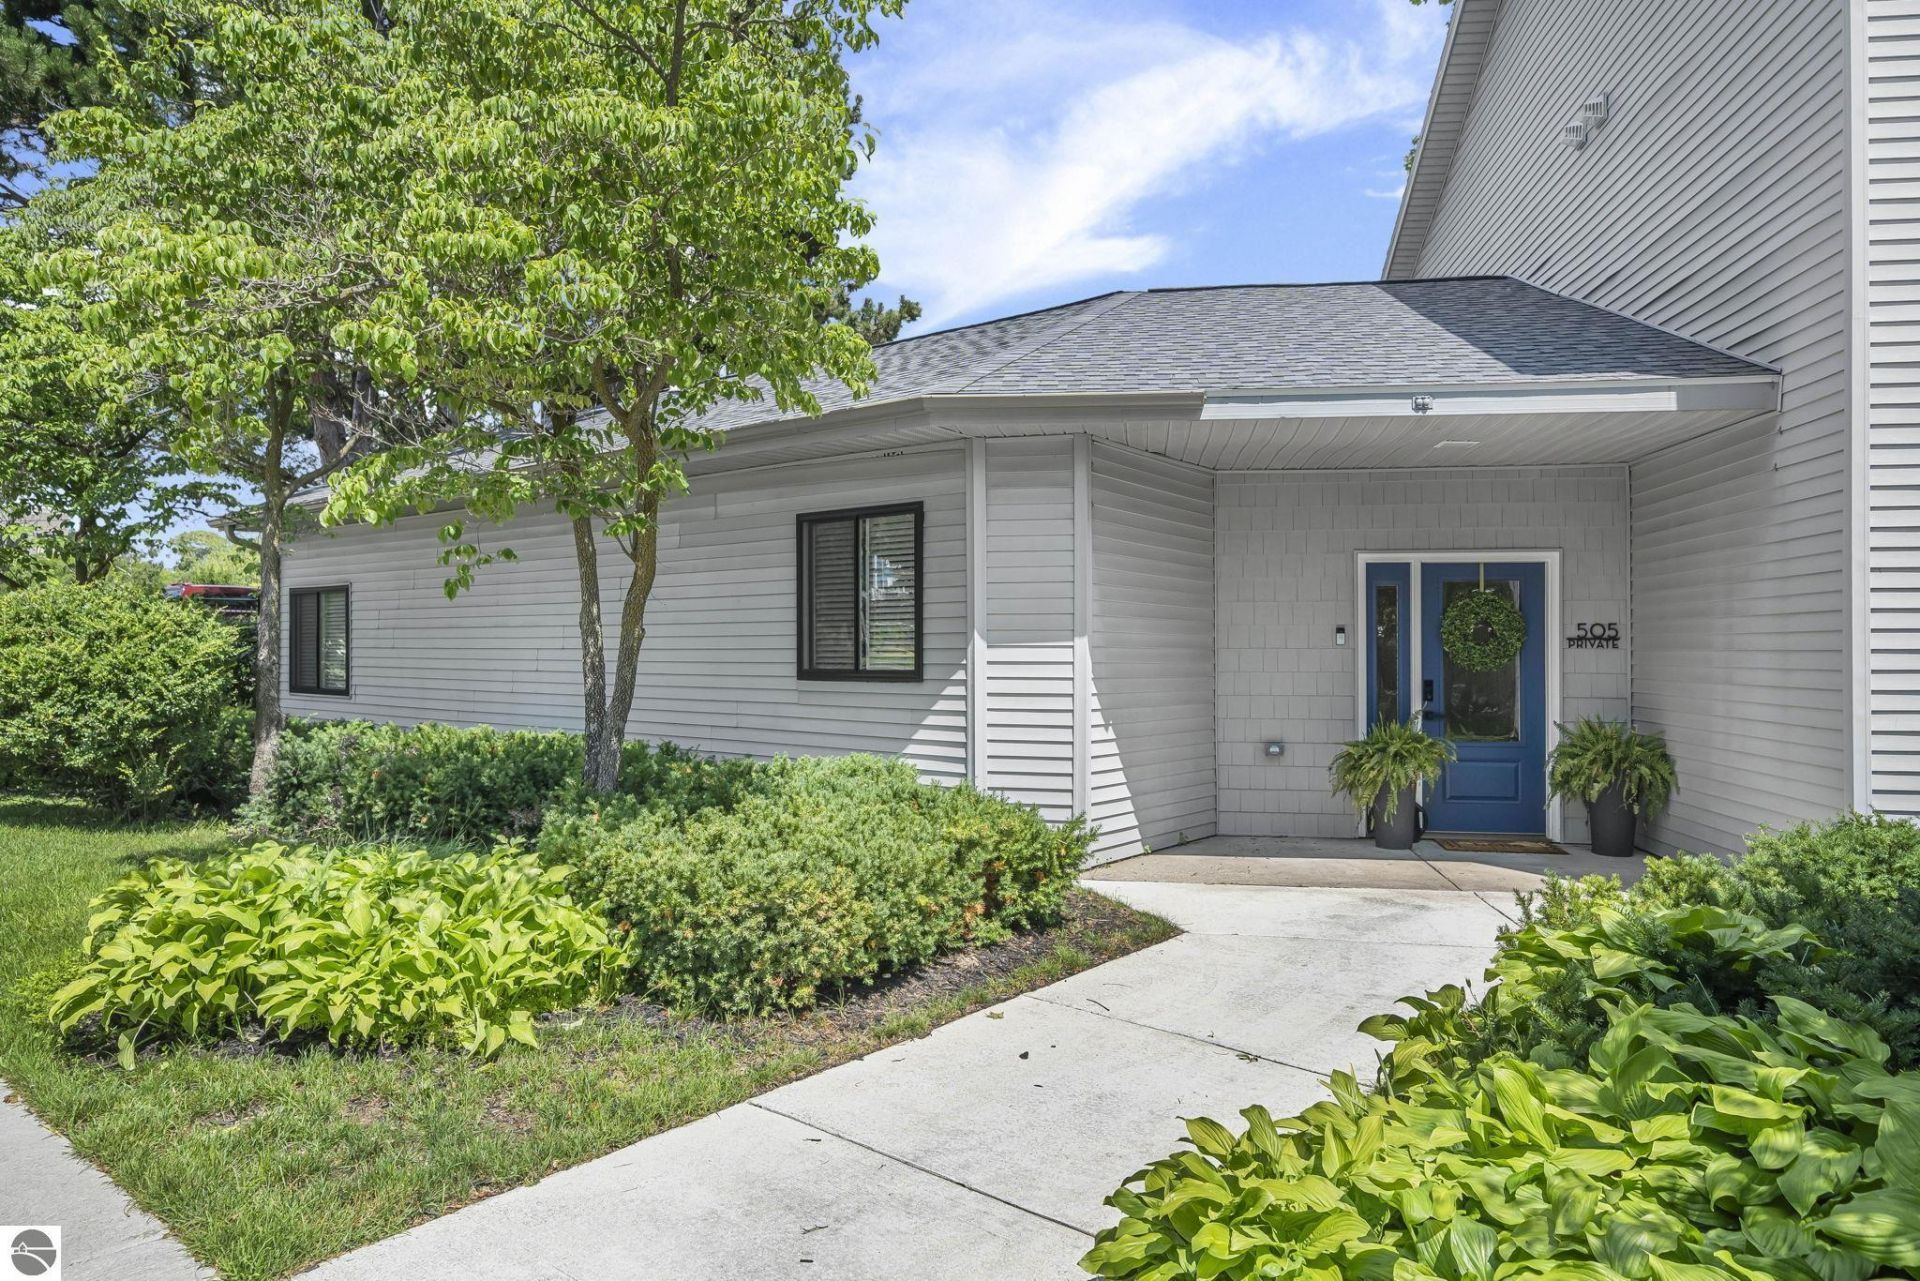
Fully renovated to the studs in 2022, this end unit luxury ranch condo offers modern design, high end finishes, and direct Boardman River frontage. The open concept living area features vaulted ceilings with reclaimed wood beams, a shiplap accent wall, and a premium wall mounted electric fireplace. Nine foot ceilings extend throughout the rest of the home. The kitchen includes stainless steel appliances, marble countertops, two tone soft close cabinetry, and gold hardware and fixtures. Both bathrooms offer floating vanities with solid surface counters, gold fixtures, and anti fog lighted mirrors. The primary suite includes a custom tiled shower and sliding barn door entry. Spacious bedrooms provide river views. Sliding doors off the living room lead to a private patio overlooking shared Boardman River frontage???ideal for launching a kayak or paddleboard for a relaxing day on the river. Additional updates include a new roof, new electrical and plumbing, newer exterior doors and windows, on demand water heater, central air, lighted covered entry, and a carport with extra parking. The location is unbeatable: walk to downtown Traverse City???s dining, shopping, festivals, and waterfront attractions.
Property Features
Property Type: Residential - Condominium
Basement: Slab
Home Style: 1 Story, 1 Story
Roof Type: Asphalt
Year Built: 1990
Feature Descriptions
Above Ground Finished SQFT: 1356
Appliance(s)/Equipment: Refrigerator, Oven/Range, Dishwasher, Microwave, Washer, Dryer, Exhaust Fan, Natural Gas Water Heater, On Demand Water Heater
Body of Water: Boardman River
Condo/Unit Access: No Steps
Condo/Unit Level: First Floor Level
Construction: Frame
Days on Site: 5
Exterior: Sprinkler System, Patio, Landscaped
Garage/Parking: Carport, Paved Driveway
Heating/Cooling: Forced Air, Central Air, Ceiling
Heating/Cooling Source: Natural Gas
Interior: Solid Surface Counters, Beamed Ceilings, Vaulted Ceilings, Drywall
Lot: Condo/None
Outbuilding(s): Yes
Road: Association, Blacktop, Privately Maintained
Sewer: Municipal
Water: Municipal
Water Features: River, Water View
Waterfront Footage: 100
Waterfront Type: Yes
Year Remodeled: 2022
Room Sizes
Primary Bedroom: 12x12 Level - Main Floor
Bedroom 2: 12x12 Level - Main Floor
Bedroom 3: 12x10 Level - Main Floor
Kitchen: 11x10 Level - Main Floor
Living Room: 24xCombo Level - Main Floor
Local Schools
School District: Traverse City Area Public Schools
Listed By / Shown By
Listed By
Agency Name: Century 21 Northland
Agency Phone: 231-929-7900
Shown By
Agent Name: Patricia Rader
Agent Phone: (419) 967-0018
Agency Title: Key Realty

Estimate Your Payment
Estimated Payment
$ 2,936.81 per month $2,791.26 Principal & Interest $0.00 Property Tax (data not provided by mls) $145.54 Homeowner's InsuranceChange Payment Information

Patricia Rader
Cell: (419) 967-0018
Email Me

Privacy Policy / DMCA Notice / ADA Accessibility


This site is hosted, designed and copyright
© 1994 - 2026 by
Delta Media Group, Inc. -- Patent Pending --
Agency License Information: 1-877-539-7589 | Ohio Lic# REC.2010002888 6800 W Central Ave #B, Toledo, OH 43617 | Michigan Lic# 6505366134 8040 Summerfield Rd, Lambertville, MI 48144 | Indiana Lic# RC52400106 3029 W Smith Valley Rd #211, Greenwood, IN 46142 | West Virginia LIC# 010306 Erin Rickman, Broker. 410 Market St #3, Parkersburg, WV, 26101 | Colorado LIC# EC.100108419 603 Rood Ave, Grand Junction, CO 81501 | Nevada LIC# B.0146350.LLC 9190 Double Diamond Pwky, Reno, NV 89521 | Florida LIC# CQ1073507 16638 Mooner Plank Cir, Wimauma, FL 33598 | Illinois LIC# 481014661 640 S Washington St. Suite 212, Naperville, IL 60540
Agent License Information: SAL.2003015770
505 Riverine Drive | MLS# 1948963
This condo located at 505 Riverine Drive, Traverse City, MI 49684 is currently listed for sale with an asking price of $499,000. This property was built in 1990 and has 3 bedrooms with 1356 sq. ft. Riverine Drive is located in the MI subdivision within the Traverse City Area Public Schools school district. Search MI real estate on www.callrader.com today.