
Patricia Rader
REALTOR®

BEDS3
BATHS1
SQUARE FEET1,252
MLS#1949069
STATUSActive
PROPERTY TYPEResidential - Single Family
SUBDIVISIONMI
SCHOOLTraverse City Area Public Schools
Property Description
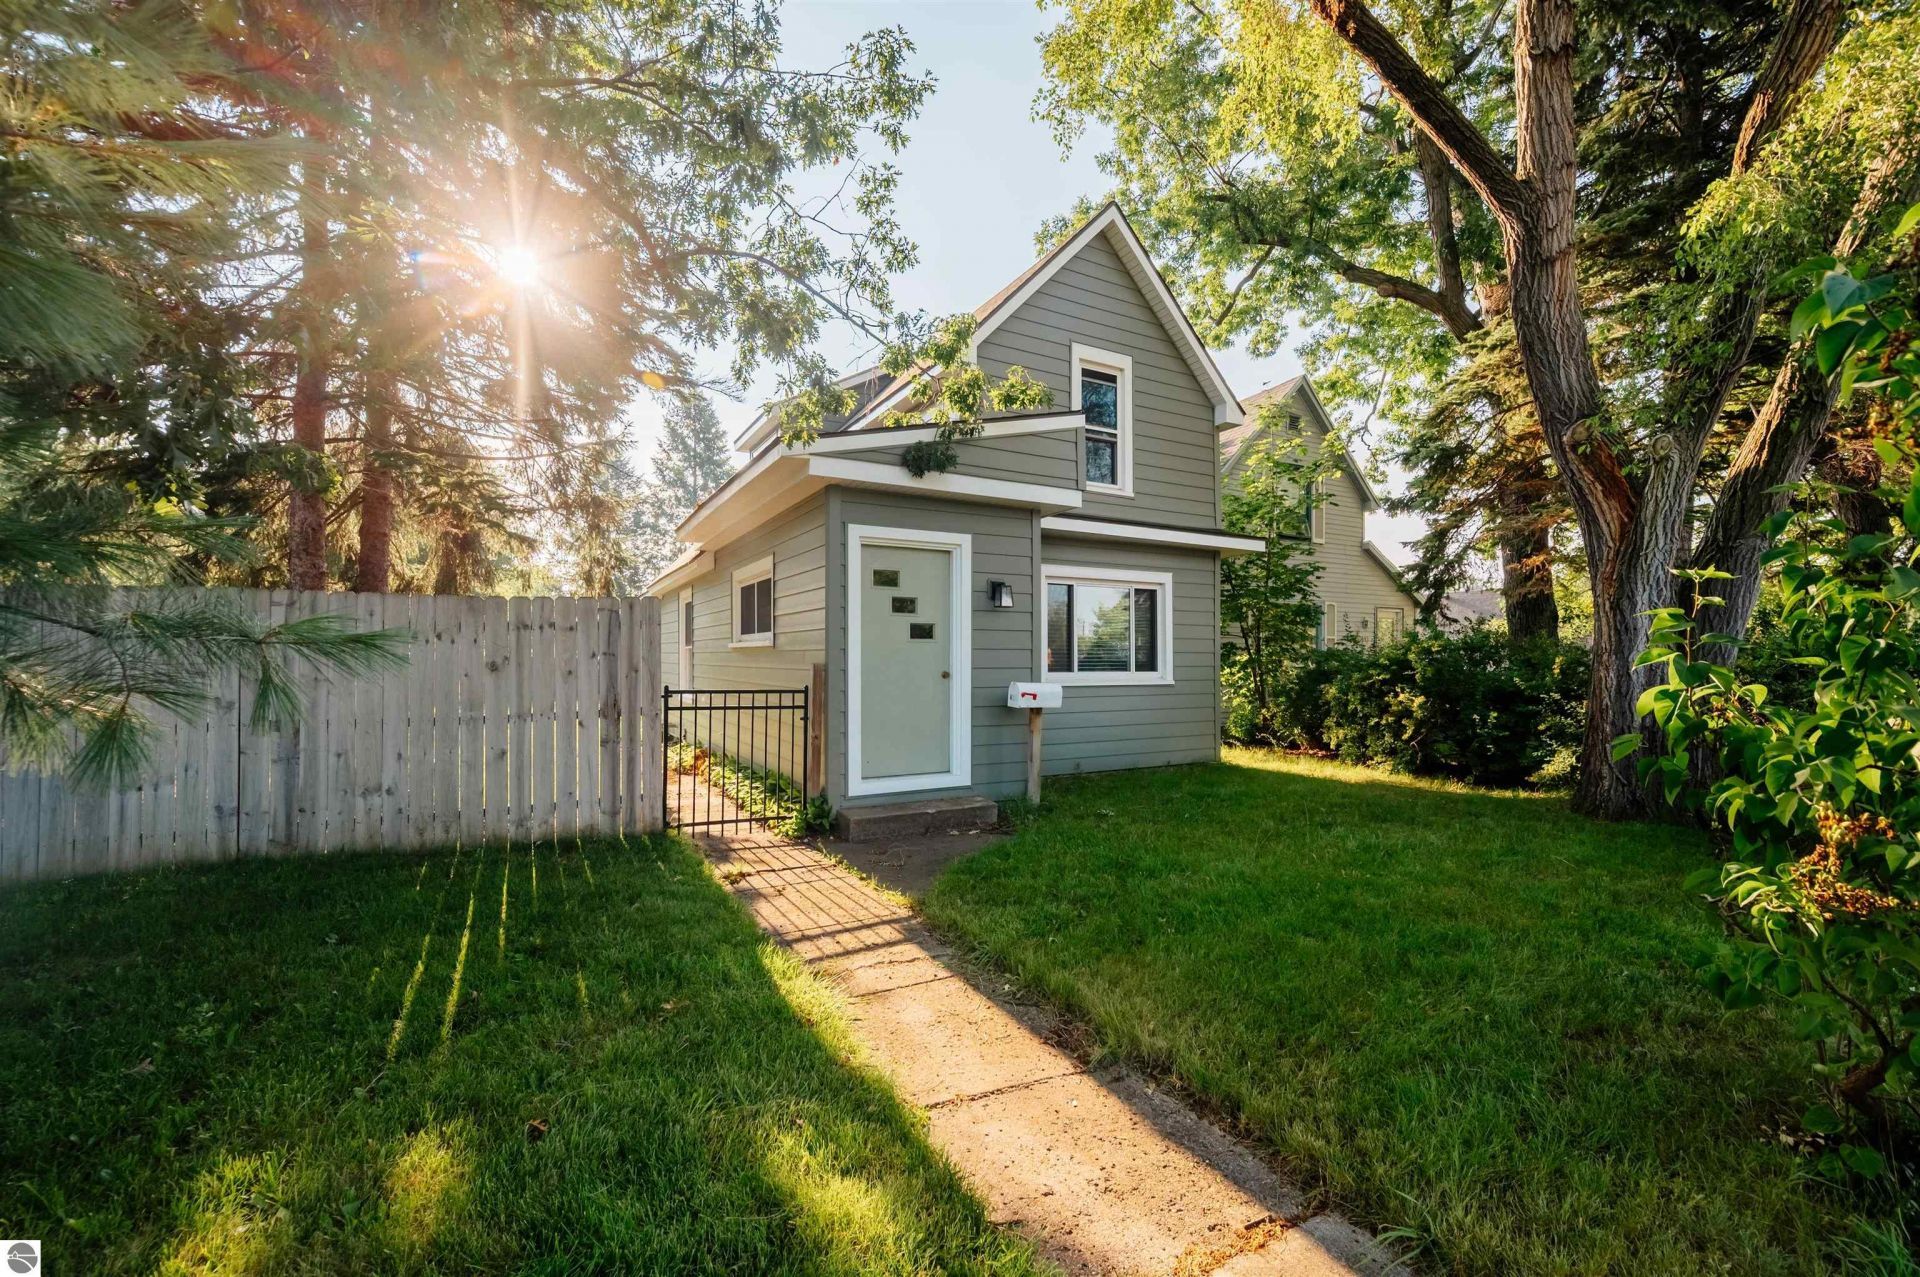
Built in 1895 and aging like it knows something you don't. This charming home blends timeless character with thoughtful updates, featuring original hardwood floors and newer windows installed in 2018. The kitchen was updated in 2014, followed by a refreshed bathroom in 2022. The roof was replaced around 2013, and in 2025, the home received new insulated siding with a fresh, inviting green exterior paint color. The charm is original, the condition is turn-key. A main-floor primary plus two upper floor bedrooms gives you room to shuffle things around, and out back there's the thing almost nobody gets this close to town: a fully fenced yard with a garden shed. Three off-street parking spaces, too. Now the fun part. You're one block from Eighth Street, where the East Side Social District lets you carry a beer or a coffee out to the picnic tables. Common Good Bakery, Oakwood Proper Burgers and Tank Space are all right there, and a $100,000 national placemaking grant is making that corner even better this year. The Civic Center's 45 acres sit just up the street: Howe Arena, Easling Pool, Kids Kove playground, the skate park, and the mile-long walking loop. Bardon's Wonder Freeze has been slinging soft serve up on Front for 75+ years. TART Trail, Oryana, Munson, downtown, and East Bay's beaches are all an easy hop.
Property Features
Property Type: Residential - Single Family
Basement: Full, Michigan Basement
Fenced: Yes
Home Style: 2 Story, 2 Story
Lot Size: 0.19 Acres
Roof Type: Asphalt
Year Built: 1895
Feature Descriptions
Above Ground Finished SQFT: 1252
Appliance(s)/Equipment: Refrigerator, Oven/Range, Dishwasher, Microwave, Washer, Dryer
Construction: Frame
Days on Site: 3
Exterior: Patio, Sidewalk, Fenced Yard, Covered Porch
Heating/Cooling: Forced Air
Heating/Cooling Source: Natural Gas, Electric
Interior: Foyer Entrance
Lot: Subdivision
Lot Dimensions: 50 x 165
Outbuilding(s): Yes
Outbuilding(s): Garden/Storage Shed
Road: Public Maintained, Blacktop
Sewer: Municipal
Water: Municipal
Waterfront Type: No
Year Remodeled: 2007
Room Sizes
Primary Bedroom: 13.0x13.5 Level - Upper Floor
Bedroom 2: 11.5x11.5 Level - Upper Floor
Bedroom 3: 9.0x10.0 Level - Main Floor
Dining Room: 9.6x14.0 Level - Main Floor
Family Room: 12.0x14.0 Level - Main Floor
Kitchen: 10.0x11.5 Level - Main Floor
Living Room: 12.0x17.5 Level - Main Floor
Local Schools
School District: Traverse City Area Public Schools
Listed By / Shown By
Listed By
Agency Name: REO-TCFront-233021
Agency Phone: 231-947-9800
Shown By
Agent Name: Patricia Rader
Agent Phone: (419) 967-0018
Agency Title: Key Realty

Estimate Your Payment
Estimated Payment
$ 1,989.26 per month $1,890.68 Principal & Interest $0.00 Property Tax (data not provided by mls) $98.58 Homeowner's InsuranceChange Payment Information

Patricia Rader
Cell: (419) 967-0018
Email Me

Privacy Policy / DMCA Notice / ADA Accessibility


This site is hosted, designed and copyright
© 1994 - 2026 by
Delta Media Group, Inc. -- Patent Pending --
Agency License Information: 1-877-539-7589 | Ohio Lic# REC.2010002888 6800 W Central Ave #B, Toledo, OH 43617 | Michigan Lic# 6505366134 8040 Summerfield Rd, Lambertville, MI 48144 | Indiana Lic# RC52400106 3029 W Smith Valley Rd #211, Greenwood, IN 46142 | West Virginia LIC# 010306 Erin Rickman, Broker. 410 Market St #3, Parkersburg, WV, 26101 | Colorado LIC# EC.100108419 603 Rood Ave, Grand Junction, CO 81501 | Nevada LIC# B.0146350.LLC 9190 Double Diamond Pwky, Reno, NV 89521 | Florida LIC# CQ1073507 16638 Mooner Plank Cir, Wimauma, FL 33598 | Illinois LIC# 481014661 640 S Washington St. Suite 212, Naperville, IL 60540
Agent License Information: SAL.2003015770
441 Garfield Avenue S | MLS# 1949069
This single family home located at 441 Garfield Avenue S, Traverse City, MI 49686 is currently listed for sale with an asking price of $338,000. This property was built in 1895 and has 3 bedrooms with 1252 sq. ft. Garfield Avenue S is located in the MI subdivision within the Traverse City Area Public Schools school district. Search MI real estate on www.callrader.com today.