
Patricia Rader
REALTOR®

BEDS3
BATHS2 full
SQUARE FEET1,415
MLS#226025796
STATUSActive
PROPERTY TYPEResidential - Single Family
SUBDIVISIONAshton Village
SCHOOLTEAYS VALLEY LOCAL
Property Description
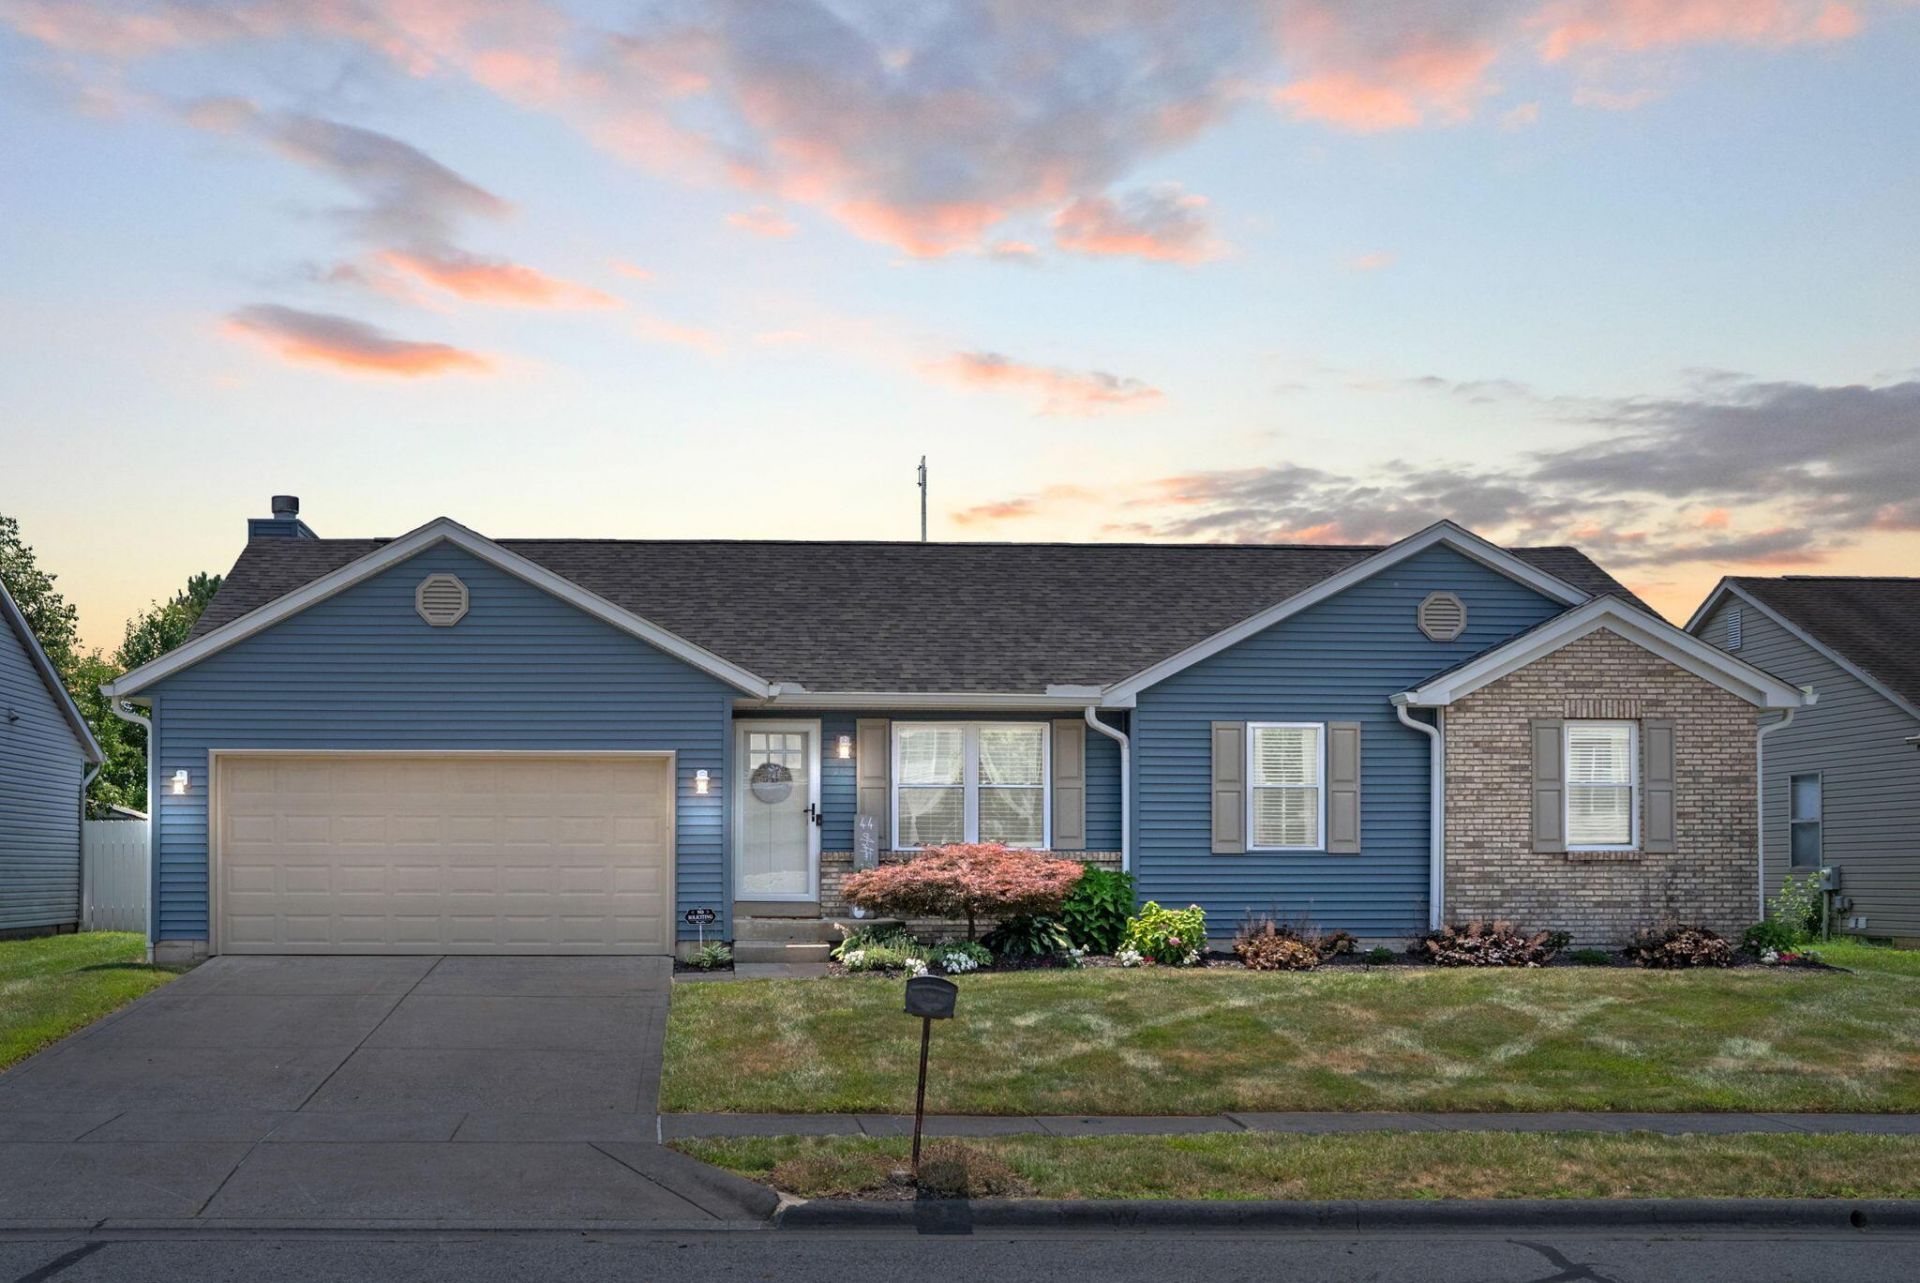
Welcome home to this beautifully maintained 3-bedroom, 2-bath ranch, perfectly situated in a desirable, family-friendly neighborhood with NO HOA! This inviting home offers a spacious, open-concept layout where the great room flows seamlessly into the updated kitchen, creating the perfect space for everyday living and entertaining. The kitchen is full of charm with its stylish two-tone cabinetry featuring rich navy lower cabinets and crisp white upper cabinets, complemented by an attractive tile backsplash, updated counter tops, and plenty of workspace. Cozy up by the gas fireplace on cool evenings or gather with family and friends in the bright, welcoming family room area. The generously sized bedrooms provide comfort and flexibility as well as a primary suite with his and hers closets, while the updated bathrooms add a fresh, modern touch. Laminate flooring runs throughout much of the home, with comfortable carpet in the family room and hallway. Step outside to your own backyard retreat beautifully landscaped and treated lawn! Relax on the decorative concrete patio beneath the pergola, enjoy evenings around the firepit, or tend to your garden tucked behind the impressive 16' x 24' shed equipped with a covered porch. Currently used as a fantastic man cave, the shed offers endless possibilities as a workshop, hobby space, studio, or additional entertaining area. Electrical work has been completed inside but a new line will need ran underground. With great indoor and outdoor living spaces, thoughtful updates, and a location in a welcoming neighborhood, this move-in-ready ranch is one you'll be proud to call home. Windows, shed, garage door w/ opener, kitchen backsplash and counter tops 2020, roof, siding, patio and pergola 2022, hot water tank 2026, hvac 2016. Crawl space is dry and can be used as storage. Home is contingent on seller finding suitable housing.
Property Features
Property Type: Residential - Single Family
Basement: Crawl Space
Cooling: Central Air
Fireplaces: 1
Garage: 2 car attached
Home Style: Ranch
Lot Size: 0.24 Acres
Taxes: $2,628
Year Built: 1997
Feature Descriptions
Days on Site: 31
Exterior: Brick, Vinyl Siding
Fireplace: One, Direct Vent, Gas Log
Flooring: Laminate, Carpet
Parcel #: D13-0-005-02-080-00
Parking: Garage Door Opener, Attached Garage
Local Schools
School District: TEAYS VALLEY LOCAL
Listed By / Shown By
Listed By
Agency Name: e-Merge Real Estate Excellence
Agent Name: Cindi Ann Watkins
Agency Phone: 614-678-5505

Shown By
Agent Name: Patricia Rader
Agent Phone: (419) 967-0018
Agency Title: Key Realty

Estimate Your Payment
Estimated Payment
$ 2,190.01 per month $1,873.34 Principal & Interest $219.00 Property Tax $97.68 Homeowner's InsuranceChange Payment Information

Patricia Rader
Cell: (419) 967-0018
Email Me

Privacy Policy / DMCA Notice / ADA Accessibility


This site is hosted, designed and copyright
© 1994 - 2026 by
Delta Media Group, Inc. -- Patent Pending --
Agency License Information: 1-877-539-7589 | Ohio Lic# REC.2010002888 6800 W Central Ave #B, Toledo, OH 43617 | Michigan Lic# 6505366134 8040 Summerfield Rd, Lambertville, MI 48144 | Indiana Lic# RC52400106 3029 W Smith Valley Rd #211, Greenwood, IN 46142 | West Virginia LIC# 010306 Erin Rickman, Broker. 410 Market St #3, Parkersburg, WV, 26101 | Colorado LIC# EC.100108419 603 Rood Ave, Grand Junction, CO 81501 | Nevada LIC# B.0146350.LLC 9190 Double Diamond Pwky, Reno, NV 89521 | Florida LIC# CQ1073507 16638 Mooner Plank Cir, Wimauma, FL 33598 | Illinois LIC# 481014661 640 S Washington St. Suite 212, Naperville, IL 60540
Agent License Information: SAL.2003015770
44 Ashton Drive | MLS# 226025796
This single family home located at 44 Ashton Drive, Ashville, OH 43103 is currently listed for sale with an asking price of $334,900. This property was built in 1997 and has 3 bedrooms and 2 full baths with 1415 sq. ft. Ashton Drive is located in the Ashton Village subdivision within the TEAYS VALLEY LOCAL school district. Search Ashton Village real estate on www.callrader.com today.