
Patricia Rader
REALTOR®

BEDS3
BATHS2 full 1 partial
SQUARE FEET2,151
MLS#226030072
STATUSActive
PROPERTY TYPEResidential - Single Family
SCHOOLMECHANICSBURG EXEMPTED VILLAGE
Property Description
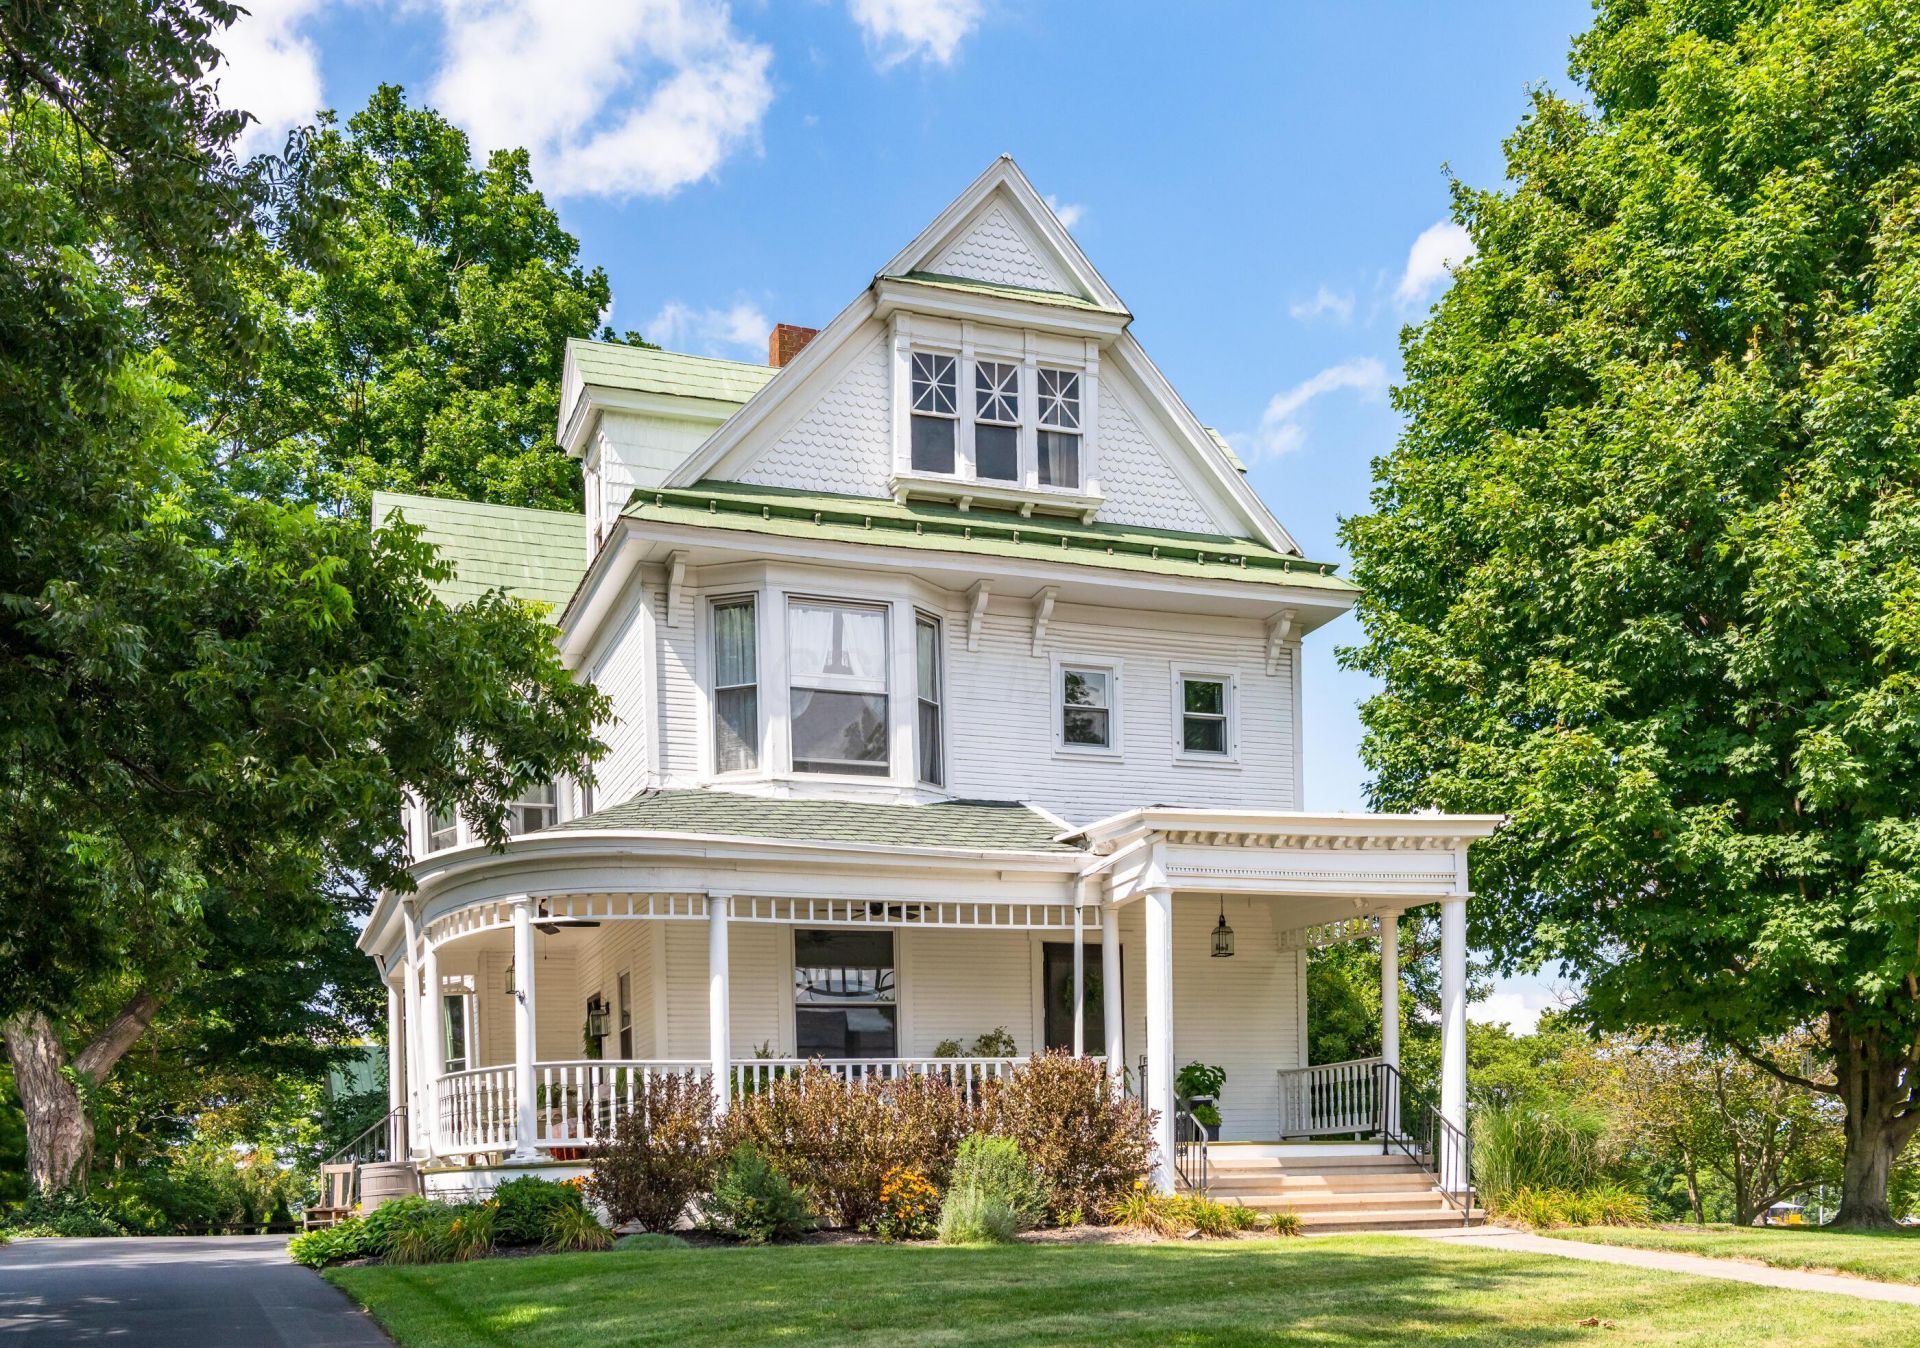
Welcome to a truly one of a kind property in the heart of the Village of Mechanicsburg sitting on .73 acres. Offered for the first time in nearly 30 years, this exceptional home blends timeless history, charm, and character with thoughtful updates and modern conveniences. Its prime location provides easy access to State Routes 4, 29 and 161, as well as a short 15 minute drive to Interstate 70 making commutes to several metropolitan areas both quick and convenient. From the moment you step inside the impressive foyer, showcasing a 2 story open staircase, you'll find yourself appreciating the craftsmanship and warmth this home has to offer. Hardwood floors flow throughout, while both the front and back staircases add to the home's classic appeal. Upstairs features three spacious bedrooms and two beautiful full baths, one recently renovated. The main level offers a large living room, formal dining room, and an incredible kitchen complete with a center island, gas fireplace, inviting sitting area and all appliances included. Just off the kitchen is an outstanding oversized screened porch with soaring ceilings that feel like an extension of the home during the warmer months. Outside, a winding circular driveway welcomes you to the property, while the park like backyard offers endless opportunities to relax and unwind. Stroll through mature trees past a private outdoor sitting area and a 30x18 barn/two-car garage before discovering the secluded 32x16 heated, inground pool. Surrounded by mature landscaping and privacy fencing, this backyard retreat feels like your own private resort. Other features include a basement and a walk-up attic that offers storage or the potential for future living space. Major updates provide peace of mind, including a new furnace (2026), most Pella windows (2023), water heater (2021), back porch roof (2022), and a completely rebuilt front porch (2021). This is a rare opportunity to own one of Mechanicsburg's most distinctive and cherished homes.
Property Features
Property Type: Residential - Single Family
Basement: Yes
Basement: Walk-Out Access, Partial
Cooling: Central Air
Fireplaces: 2
Garage: 2
Heating: Forced Air
Lot Size: 0.73 Acres
Taxes: $4,719
Year Built: 1900
Feature Descriptions
Days on Site: 1
Exterior: Wood Siding
Fireplace: Wood Burning Stove, Two, Gas Log
Interior Amenities: Whirlpool/Tub
Parcel #: C07-21-00-01-13-024-00
Parking: Detached Garage
Pool: Inground Pool
Local Schools
School District: MECHANICSBURG EXEMPTED VILLAGE
Listed By / Shown By
Listed By
Agency Name: REMAX Alliance Realty
Agent Name: V. Patrick Hamilton
Agency Phone: 937-652-1100

Shown By
Agent Name: Patricia Rader
Agent Phone: (419) 967-0018
Agency Title: Key Realty

Estimate Your Payment
Estimated Payment
$ 3,482.49 per month $2,936.14 Principal & Interest $393.25 Property Tax $153.10 Homeowner's InsuranceChange Payment Information

Patricia Rader
Cell: (419) 967-0018
Email Me

Privacy Policy / DMCA Notice / ADA Accessibility


This site is hosted, designed and copyright
© 1994 - 2026 by
Delta Media Group, Inc. -- Patent Pending --
Agency License Information: 1-877-539-7589 | Ohio Lic# REC.2010002888 6800 W Central Ave #B, Toledo, OH 43617 | Michigan Lic# 6505366134 8040 Summerfield Rd, Lambertville, MI 48144 | Indiana Lic# RC52400106 3029 W Smith Valley Rd #211, Greenwood, IN 46142 | West Virginia LIC# 010306 Erin Rickman, Broker. 410 Market St #3, Parkersburg, WV, 26101 | Colorado LIC# EC.100108419 603 Rood Ave, Grand Junction, CO 81501 | Nevada LIC# B.0146350.LLC 9190 Double Diamond Pwky, Reno, NV 89521 | Florida LIC# CQ1073507 16638 Mooner Plank Cir, Wimauma, FL 33598 | Illinois LIC# 481014661 640 S Washington St. Suite 212, Naperville, IL 60540
Agent License Information: SAL.2003015770
4 High Street | MLS# 226030072
This single family home located at 4 High Street , Mechanicsburg, OH 43044 is currently listed for sale with an asking price of $524,900. This property was built in 1900 and has 3 bedrooms and 2 full and 1 partial baths with 2151 sq. ft. High Street is located within the MECHANICSBURG EXEMPTED VILLAGE school district. Search Mechanicsburg real estate on www.callrader.com today.