
Patricia Rader
REALTOR®

BEDS3
BATHS3
SQUARE FEET2,375
MLS#1949029
STATUSActive
PROPERTY TYPEResidential - Condominium
SUBDIVISIONMI
SCHOOLTraverse City Area Public School
Property Description
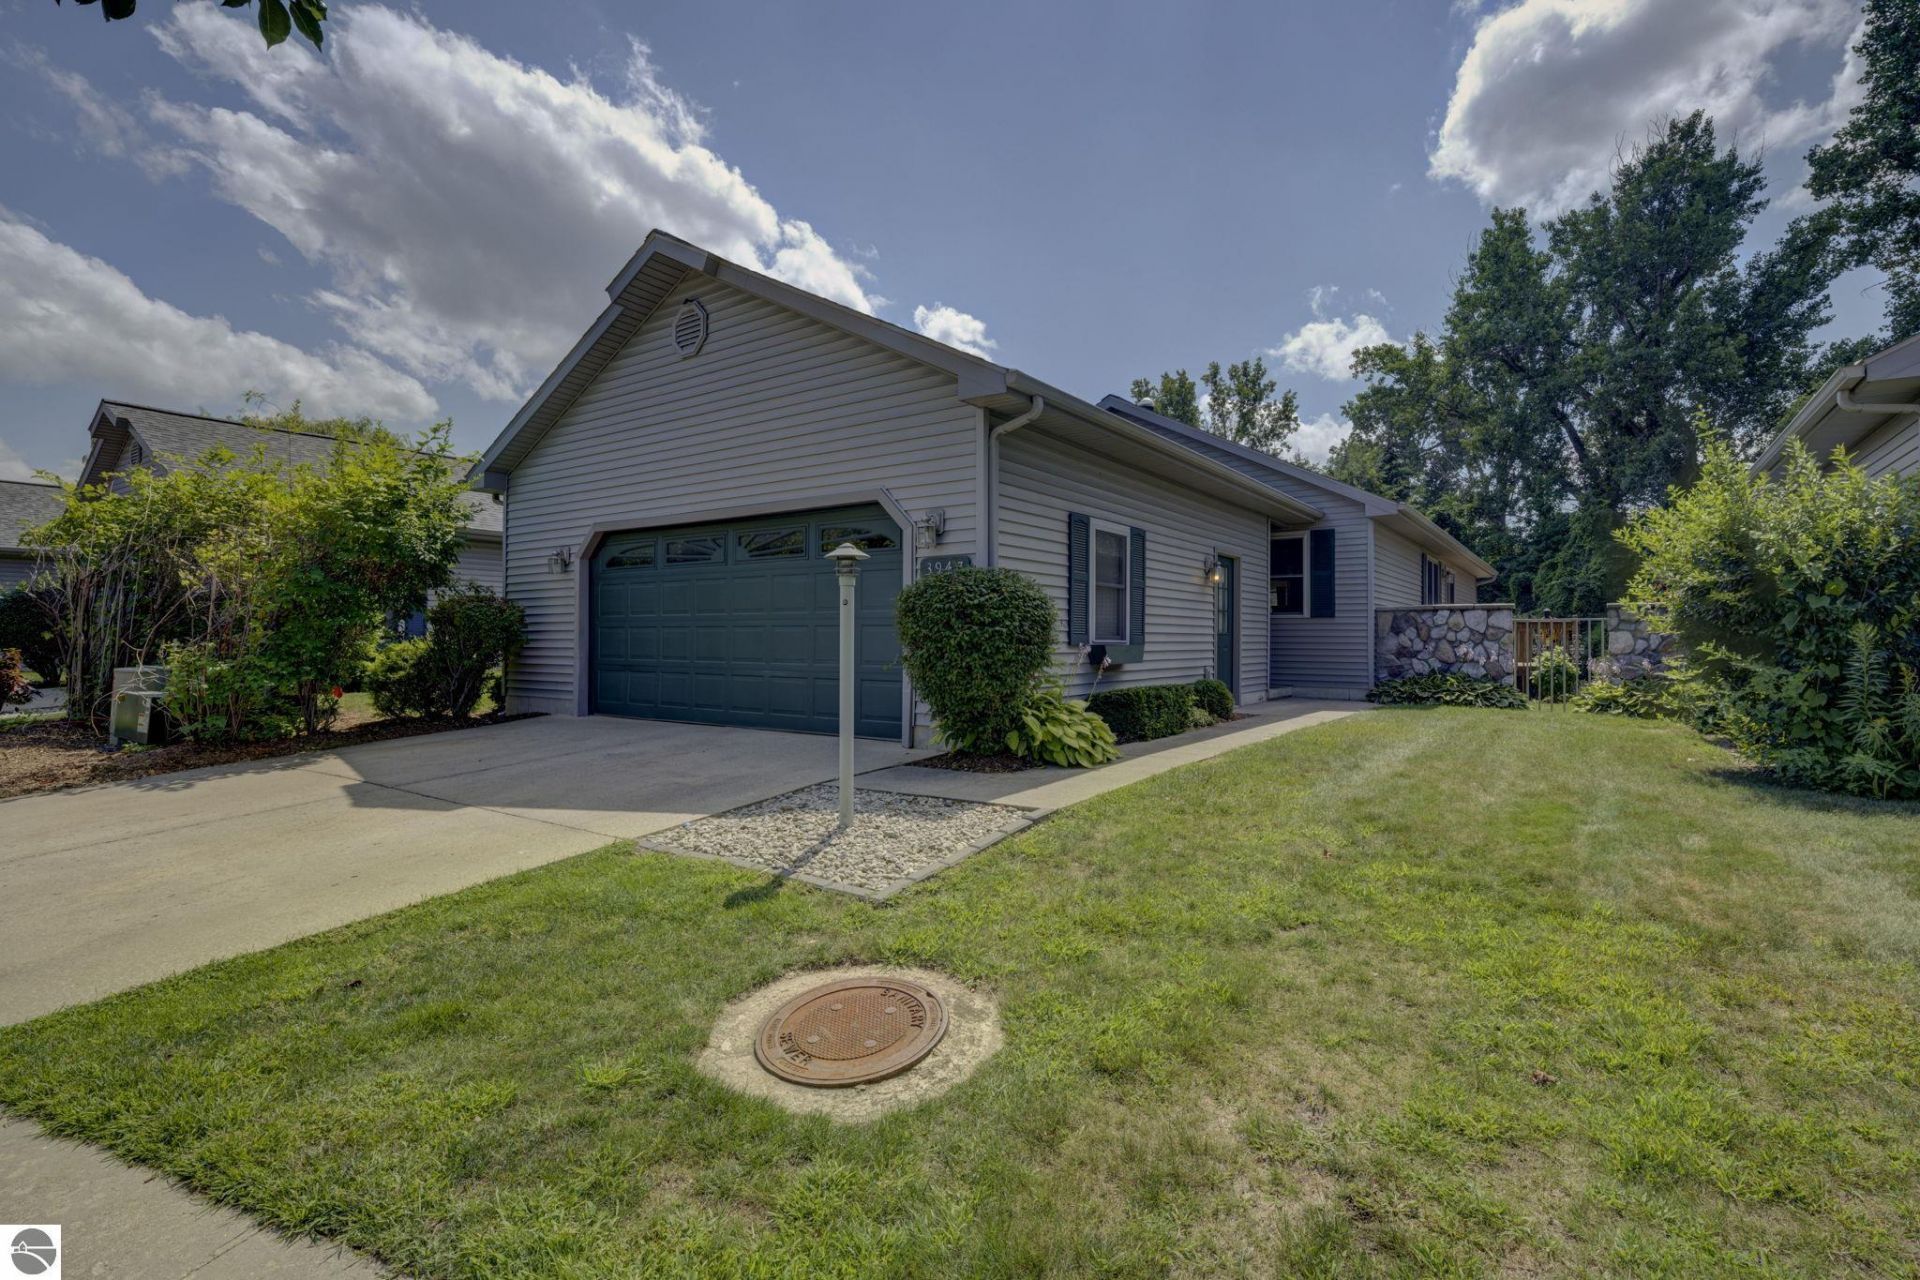
Creekside ??? Comfortable One-Level Living with finished lower level. Enjoy the ease of one-level living in this stand-alone condo in a beautiful Traverse City community. The open living, dining, and kitchen areas come together beneath a vaulted ceiling, creating a comfortable flow for everyday living and entertaining. The spacious primary bedroom includes an ensuite bath, while the den/office features French doors for added privacy and a second sliding glass door leading to the deck.The wraparound deck is equipped with an awning and overlooks the woods behind the home, providing a peaceful and private outdoor setting. A finished walk-out lower level adds valuable living space, with a family room area, wet bar/kitchenette, 3rd bedroom, and 3rd bathroom. It works beautifully for guests, extended family, hobbies, or simply having room to spread out. A thoughtful layout, peaceful setting, and the convenience of having everything you need on one level make Creekside an inviting place to call home. Gated access to Marketplace circle (Oryana West, Outback, AMC, Hobby Lobby) Roof 2 years. Water heater new 2026. $2000 capital contribution from buyer a closing.
Property Features
Property Type: Residential - Condominium
Basement: Full, Walkout, Poured Concrete, Finished Rooms
Home Style: 1 Story, 1 Story
Roof Type: Asphalt
Year Built: 2001
Feature Descriptions
Above Ground Finished SQFT: 1369
Appliance(s)/Equipment: Refrigerator, Oven/Range, Dishwasher, Microwave, Washer, Dryer, Ceiling Fan
Condo/Unit Level: First Floor Level
Construction: Frame
Days on Site: 4
Exterior: Sprinkler System, Deck, Patio, Sidewalk, Countryside View, Covered Porch, Landscaped
Garage/Parking: Attached, Door Opener
Heating/Cooling: Forced Air, Central Air
Heating/Cooling Source: Natural Gas
Interior: Cathedral Ceilings, Walk-In Closet(s), Wet Bar, Pantry, Den/Study
Lot: Condo/None
Outbuilding(s): Yes
Road: Association, Blacktop
Sewer: Municipal
Special View Info: Countryside
Water: Municipal
Waterfront Type: No
Room Sizes
Primary Bedroom: 13'10x13'6 Level - Main Floor
Bedroom 2: 11'10x11'1 Level - Main Floor
Bedroom 3: 12x12'6 Level - Lower Floor
Dining Room: 10'6x9'3 Level - Main Floor
Family Room: 31x12'7 Level - Lower Floor
Kitchen: 15'6x10'3 Level - Main Floor
Living Room: 16x12'6 Level - Main Floor
Local Schools
School District: Traverse City Area Public School
Listed By / Shown By
Listed By
Agency Name: REO-TCRandolph-233022
Agency Phone: 231-946-4040
Shown By
Agent Name: Patricia Rader
Agent Phone: (419) 967-0018
Agency Title: Key Realty

Estimate Your Payment
Estimated Payment
$ 2,648.42 per month $2,517.17 Principal & Interest $0.00 Property Tax (data not provided by mls) $131.25 Homeowner's InsuranceChange Payment Information

Patricia Rader
Cell: (419) 967-0018
Email Me

Privacy Policy / DMCA Notice / ADA Accessibility


This site is hosted, designed and copyright
© 1994 - 2026 by
Delta Media Group, Inc. -- Patent Pending --
Agency License Information: 1-877-539-7589 | Ohio Lic# REC.2010002888 6800 W Central Ave #B, Toledo, OH 43617 | Michigan Lic# 6505366134 8040 Summerfield Rd, Lambertville, MI 48144 | Indiana Lic# RC52400106 3029 W Smith Valley Rd #211, Greenwood, IN 46142 | West Virginia LIC# 010306 Erin Rickman, Broker. 410 Market St #3, Parkersburg, WV, 26101 | Colorado LIC# EC.100108419 603 Rood Ave, Grand Junction, CO 81501 | Nevada LIC# B.0146350.LLC 9190 Double Diamond Pwky, Reno, NV 89521 | Florida LIC# CQ1073507 16638 Mooner Plank Cir, Wimauma, FL 33598 | Illinois LIC# 481014661 640 S Washington St. Suite 212, Naperville, IL 60540
Agent License Information: SAL.2003015770
3947 Creekside Drive | MLS# 1949029
This condo located at 3947 Creekside Drive, Traverse City, MI 49684 is currently listed for sale with an asking price of $450,000. This property was built in 2001 and has 3 bedrooms with 2375 sq. ft. Creekside Drive is located in the MI subdivision within the Traverse City Area Public School school district. Search MI real estate on www.callrader.com today.