
Patricia Rader
REALTOR®

BEDS4
BATHS2 full 1 partial
SQUARE FEET2,118
MLS#298382
STATUSActive
PROPERTY TYPEResidential - Single Family
SUBDIVISIONSaffron Hills
Property Description
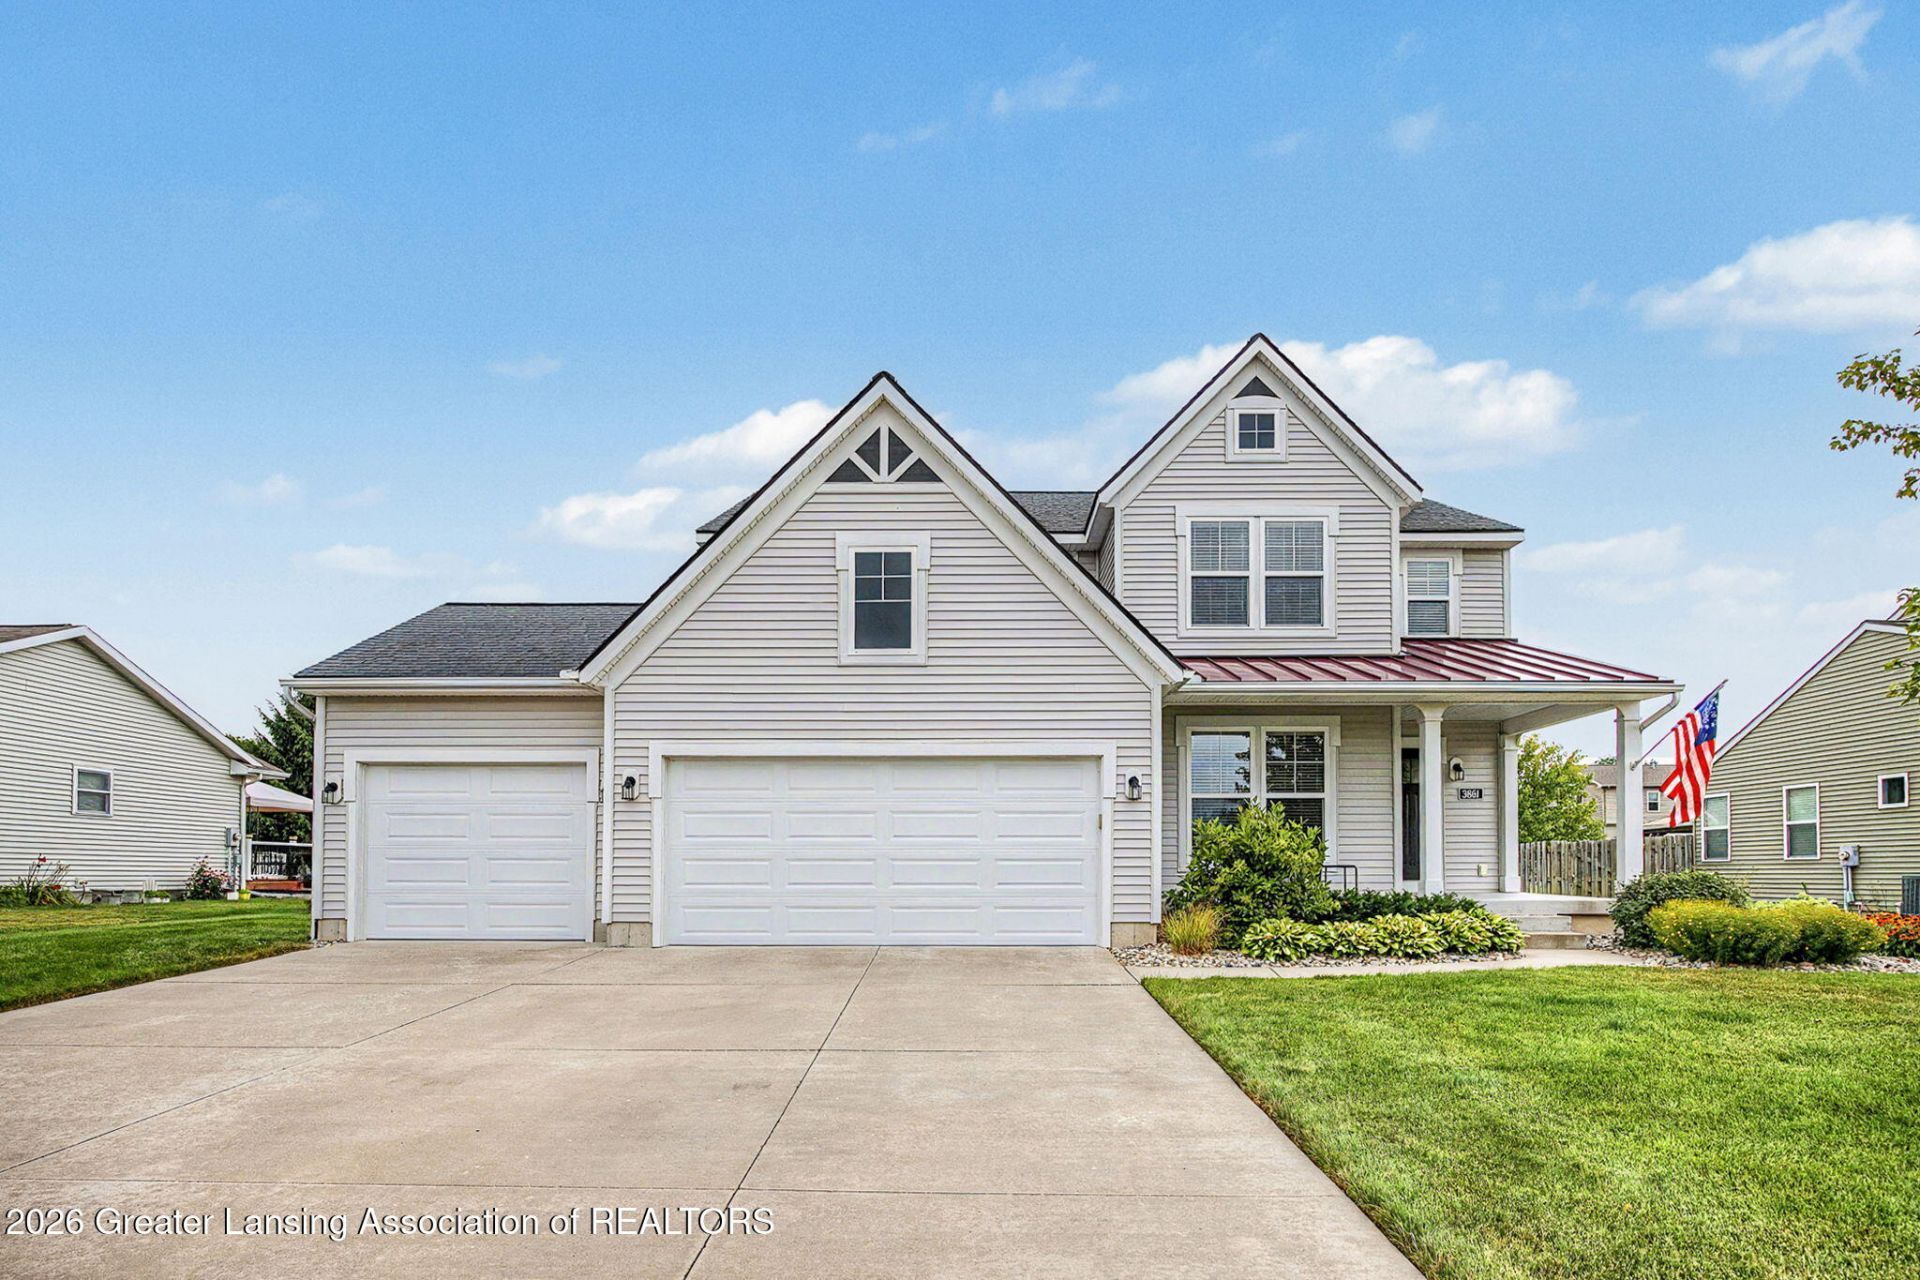
Check out 3861 Carnaby! Stylish curb appeal with a steel roofed covered porch welcomes you in to a foyer with double closets and bench. Double French doors access a home office/flex space that could also be a formal dining room. The open floorplan features a living room with gas fireplace flanked by daylight windows and another bank of windows for lots of natural light. The white kitchen has plenty of cabinets and quartz counters, beautiful teal blue tiled backsplash, an island with snack bar, stainless steel appliances, large sink and great corner pantry plus dining area with slider access to the backyard deck. A mudroom off the garage entrance includes a powder room and built-in bench. Upstairs are 4 bedrooms, including the primary suite with walk-in closet and bath with large shower and dual sink vanity. The other bedrooms are generously sized with good closets, two with walk-ins. Additional bath has a dual sink vanity and tub/shower combination. The laundry room is also upstairs, no more lugging laundry baskets up and down! The lower level is finished with a nice rec room and storage; it is plumbed for a future bath. The backyard has a composite deck with a retractable awning, great for those hot Michigan days, and a cute shed keeps all your lawn equipment stored away.
Property Features
Property Type: Residential - Single Family
Cooling: Central Air
Fireplaces: 1
Fuel Type: Gas
Garage: 3 car attached
Heating: Fireplace(s), Forced Air, Natural Gas
Home Style: Colonial, Traditional
Lot Size: 0.29 Acres
Roof Type: Metal, Shingle
Stories: 2.0
Taxes: $7,088
Feature Descriptions
Appliances: Dishwasher, Disposal, Humidifier, Ice Maker, Microwave, Plumbed For Ice Maker, Range, Refrigerator, Washer/Dryer, Water Heater
Exterior: Vinyl Siding
Exterior Amenities: Awning(s), Rain Gutters
Fireplace: Gas, Heatilator
Flooring: Carpet, Vinyl
Interior Amenities: Ceiling Fan(s), Double Vanity, Eat-in Kitchen, Entrance Foyer, Pantry, Recessed Lighting, Walk-In Closet(s)
Laundry: Gas Dryer Hookup, Inside, Laundry Room, Upper Level, Washer Hookup
Lot: Back Yard, City Lot, Front Yard, Gentle Sloping, Interior Lot, Landscaped, Rectangular Lot, Sprinklers In Front, Sprinklers In Rear, Subdivided
Lot Dimensions: 85x150
Parcel #: 19-050-445-000-199-00
Parking: Attached, Driveway, Garage, Garage Faces Front, On Street
Patio/Porch: Awning(s), Deck, Porch
Road Frontage: City Street
Road Surface: Asphalt
Security Features: 24 Hour Security, Carbon Monoxide Detector(s), Smoke Detector(s)
Sewer: Public Sewer
SQFT Total: 2736
Utilities: Water Connected, Underground Utilities, Sewer Connected, Natural Gas Connected, Electricity Connected, Cable Connected
Water: Public
Listed By / Shown By
Listed By
Agency Name: RE/MAX Real Estate Professionals
Shown By
Agent Name: Patricia Rader
Agent Phone: (419) 967-0018
Agency Title: Key Realty

Estimate Your Payment
Estimated Payment
$ 3,591.62 per month $2,852.24 Principal & Interest $590.67 Property Tax $148.72 Homeowner's InsuranceChange Payment Information

Patricia Rader
Cell: (419) 967-0018
Email Me

Privacy Policy / DMCA Notice / ADA Accessibility


This site is hosted, designed and copyright
© 1994 - 2026 by
Delta Media Group, Inc. -- Patent Pending --
Agency License Information: 1-877-539-7589 | Ohio Lic# REC.2010002888 6800 W Central Ave #B, Toledo, OH 43617 | Michigan Lic# 6505366134 8040 Summerfield Rd, Lambertville, MI 48144 | Indiana Lic# RC52400106 3029 W Smith Valley Rd #211, Greenwood, IN 46142 | West Virginia LIC# 010306 Erin Rickman, Broker. 410 Market St #3, Parkersburg, WV, 26101 | Colorado LIC# EC.100108419 603 Rood Ave, Grand Junction, CO 81501 | Nevada LIC# B.0146350.LLC 9190 Double Diamond Pwky, Reno, NV 89521 | Florida LIC# CQ1073507 16638 Mooner Plank Cir, Wimauma, FL 33598 | Illinois LIC# 481014661 640 S Washington St. Suite 212, Naperville, IL 60540
Agent License Information: SAL.2003015770
3861 Carnaby Drive | MLS# 298382
This single family home located at 3861 Carnaby Drive, Lansing, MI 48906 is currently listed for sale with an asking price of $509,900. This property has 4 bedrooms and 2 full and 1 partial baths with 2118 sq. ft. Carnaby Drive is located in the Saffron Hills subdivision. Search Saffron Hills real estate on www.callrader.com today.