
Patricia Rader
REALTOR®

BEDS6
BATHS5 full 1 partial
SQUARE FEET3,532
MLS#1889573
STATUSActive
PROPERTY TYPERental - Single Family
SUBDIVISIONCarmel 1
SCHOOLMason
Property Description
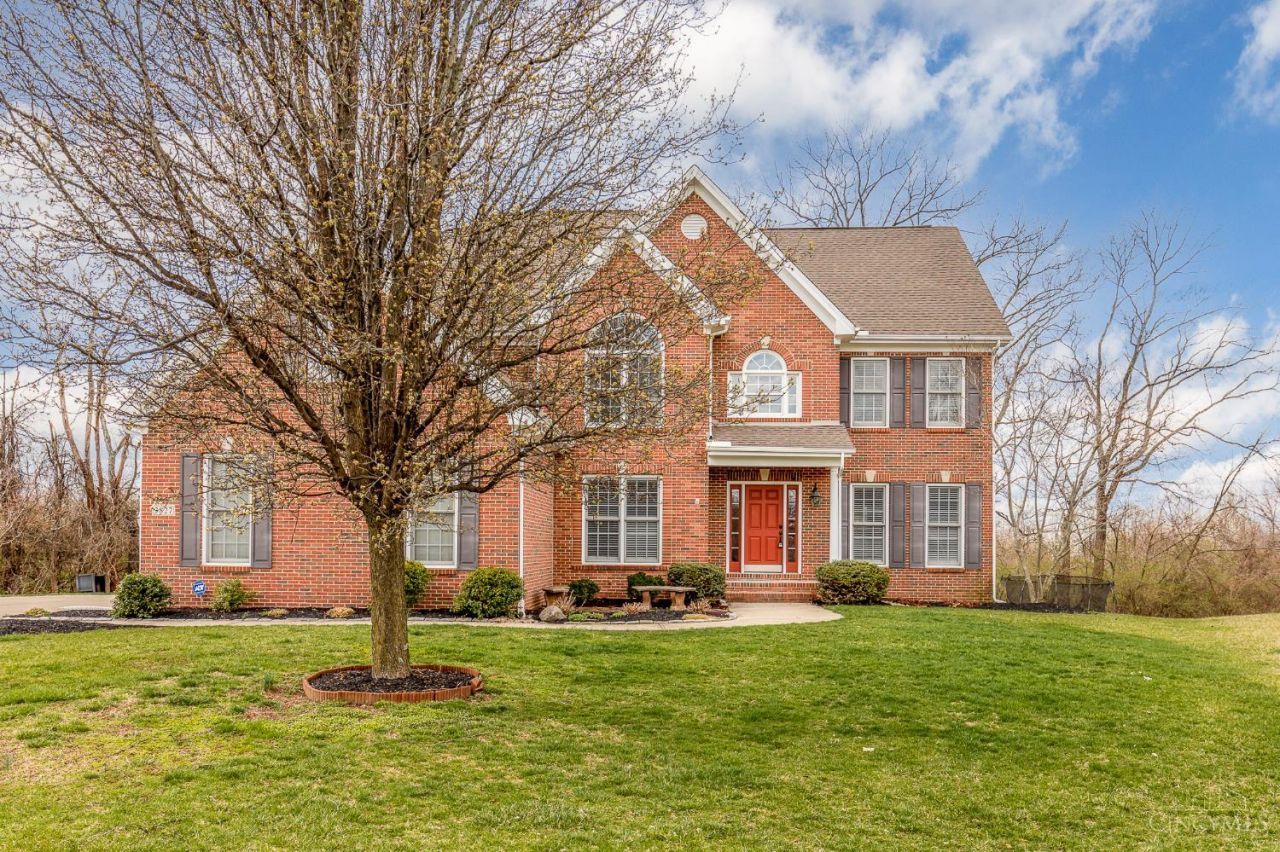
Available Now. Move in Prior Schools Starts in 2026. Totally Remodeled, Bright & Airy Full Brick. Facing East. Move-in-Ready Home on Parklike Cul De Sac Lot. Potentially 7-8 Bedrooms, 5-1 Ba. 3 Cars Garage with EV Charger. Finished W/O LL with Bedroom, Bath, Kitchen, Laundry. Finished 3rd Level with Full Bathrooms. Can Be Used As Additional Bedroom. 2 HVAC systems, Newer SS Appl. Gas Range with Vent Out. California Closets. Fans. Window Treatments Large Deck 2 Laundries Lush Land/Hardscaping & Much Much More. SOLAR PANELS INSTALLED 2024 where. Very Low Energy Bills. Must See to Appreciate Work Done Property. Pool Community. Some work underway.
Property Features
Property Type: Rental - Single Family
Basement: Yes
Basement: Full
Cooling: Central Air
Fireplaces: 1
Garage: 3
Heating: Forced Air, Gas
Home Style: Transitional
Lot Size: 0.39 Acres
Roof Type: Shingle
Stories: 3.0
Year Built: 2006
Amenities
Multi Panel Doors
9Ft + Ceiling
Cathedral Ceiling
Bonus Room
Deck
Cul-de-sac St
Yard Lights
Feature Descriptions
Access: City Street
Appliances: Oven/Range, Dishwasher, Garbage Disposal, Refrigerator, Microwave, Dryer, Washer
Basement Fatures: Finished, Vinyl Floor, Walkout
Days on Site: 2
Exterior: Brick, Vinyl Siding
Family Room: Fireplace
Fireplace Features: Ceramic, Gas
Flex Rooms: 4 Season Room
Foundation: Poured
Gas: Natural
HOA Fee: 1275/Annually
HOA Y/N: 1
Kitchen: Pantry, Planning Desk, Solid Surface Ctr, Eat-In, Walkout, Wood Cabinets, Gourmet, Wood Floor, Island
Lot Dimensions: Irregular
Miscellaneous: Cable TV, Ceiling Fan, Recess Lights, Smoke Alarm, Garage Door Opener, Attic Storage,220 Volt, Pets Allowed, Other
Parcel #: 12-19-303-014
Parking: Driveway, On Street
Pet Restrictions: No
Pets Allowed: Yes
Primary Bedroom: Bath Adjoins, Vaulted Ceiling, Walk-in Closet, Wall-to-Wall Carpet, Dressing Area, Window Treatment
Sewer: Public Sewer
Special View Info: Woods
Study: Wall-to-Wall Carpet, Window Treatment, French Doors
Topography: Cleared
Water: Public
Window Features: Vinyl, Double Hung
Room Sizes
Primary Bedroom: 18 X 12 Level - 2
Bedroom 2: 13 X 11 Level - 2
Bedroom 3: 12 X 12 Level - 2
Bedroom 4: 12 X 11 Level - 2
Bedroom 5: 13 X 11 Level - Lower
Breakfast Room: 13 X 11 Level - 1
Dining Room: 13 X 12 Level - 1
Entry: 10 X 10 Level - 1
Family Room: 18 X 11 Level - 1
Laundry Room: 10 X 7 Level - 2
Recreation Room: 24 X 12 Level - 2
Study/Den: 11 X 11 Level - 1
Local Schools
School District: Mason
Listed By / Shown By
Listed By
Agency Name: OwnerLand Realty, Inc.
Agent Name: Simon Moksin
Agency Phone: 513-805-4040

Shown By
Agent Name: Patricia Rader
Agent Phone: (419) 967-0018
Agency Title: Key Realty


Patricia Rader
Cell: (419) 967-0018
Email Me

Privacy Policy / DMCA Notice / ADA Accessibility


This site is hosted, designed and copyright
© 1994 - 2026 by
Delta Media Group, Inc. -- Patent Pending --
Agency License Information: 1-877-539-7589 | Ohio Lic# REC.2010002888 6800 W Central Ave #B, Toledo, OH 43617 | Michigan Lic# 6505366134 8040 Summerfield Rd, Lambertville, MI 48144 | Indiana Lic# RC52400106 3029 W Smith Valley Rd #211, Greenwood, IN 46142 | West Virginia LIC# 010306 Erin Rickman, Broker. 410 Market St #3, Parkersburg, WV, 26101 | Colorado LIC# EC.100108419 603 Rood Ave, Grand Junction, CO 81501 | Nevada LIC# B.0146350.LLC 9190 Double Diamond Pwky, Reno, NV 89521 | Florida LIC# CQ1073507 16638 Mooner Plank Cir, Wimauma, FL 33598 | Illinois LIC# 481014661 640 S Washington St. Suite 212, Naperville, IL 60540
Agent License Information: SAL.2003015770
3827 Brookmere Place | MLS# 1889573
This property located at 3827 Brookmere Place, Mason, OH 45040 is currently listed for rent with an asking price of $5,500 / Monthly. Brookmere Place is located within the Mason school district. Search Mason real estate on www.callrader.com today.