
Patricia Rader
REALTOR®

BEDS3
BATHS2 full
SQUARE FEET1,876
MLS#10011496
STATUSActive
PROPERTY TYPEResidential - Single Family
SCHOOLVanlue
Property Description
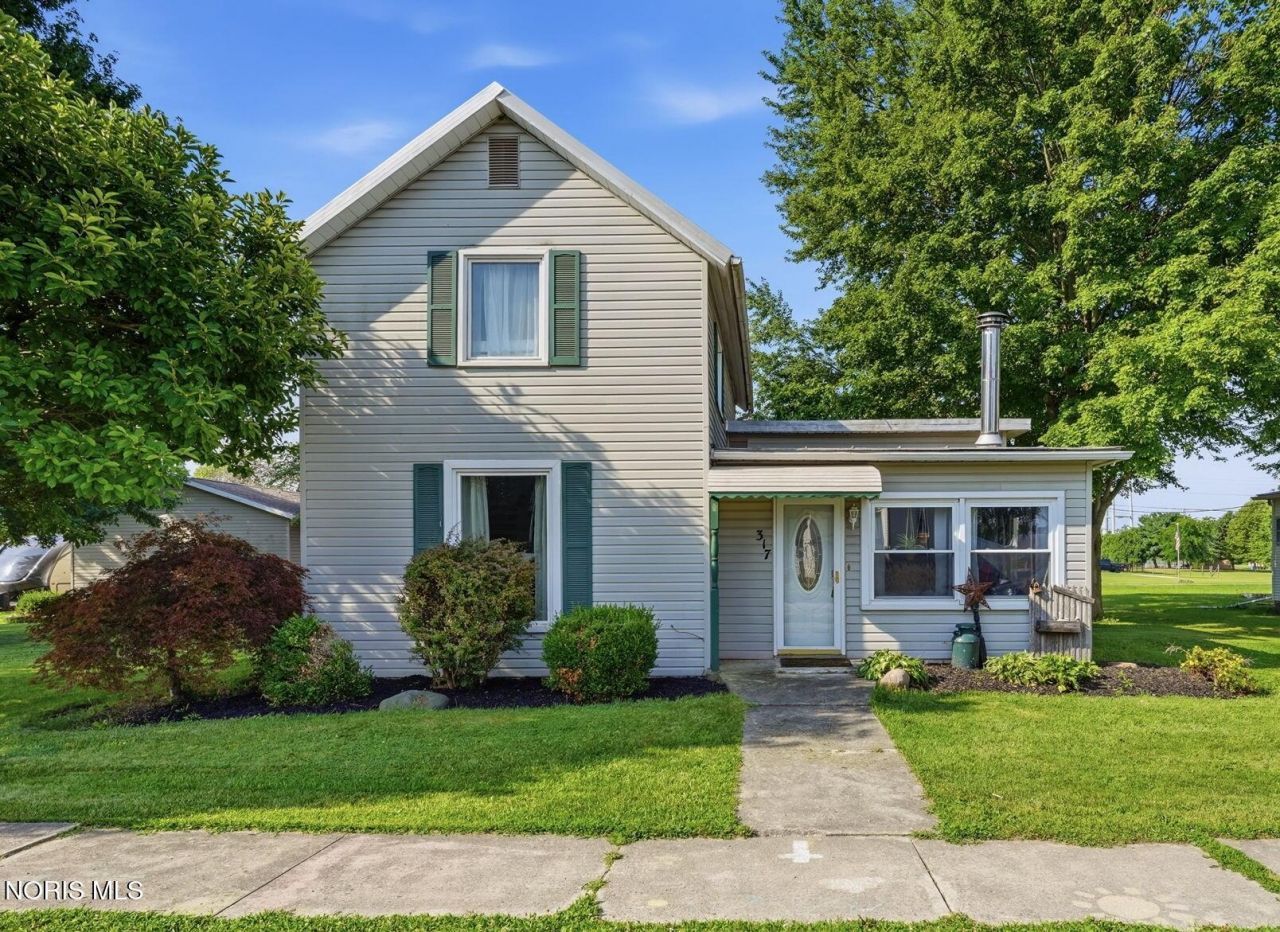
Situated on a rare double lot shaded by mature trees, this updated home offers the space, flexibility, and character today's buyers are searching for. Inside, you'll find three separate living areas including a living room, family room, and den/home office, providing room for work, hobbies, or entertaining. Original hardwood floors add timeless charm to the main-floor bedroom and dining room, while the kitchen features maple cabinetry, stainless steel appliances, and abundant counter space. Upstairs offers a spacious bedroom plus a versatile loft that can easily function as a third bedroom, playroom, or office. Step outside to a large deck overlooking the expansive yard and discover incredible bonus space with two detached garages. The impressive 24x40 heated garage includes an approximately 368 sq. ft. apartment or private retreat with five rooms, full bathroom plus two garage bays-ideal for guests, hobbies, a home business, or extra living space. The second garage is currently set up as a barn for sheep and chickens, offering endless possibilities for hobby farming, storage, or workshop use. Ample off-street parking completes this one-of-a-kind property that blends charm, versatility, and room to grow.
Property Features
Property Type: Residential - Single Family
Cooling: Central Air
Garage: 7
Heating: Central, Forced Air
Lot Size: 0.40 Acres
Roof Type: Asphalt
Stories: 2.0
Year Built: 1910
Amenities
Ceiling Fan(s)
Feature Descriptions
Appliances: Dishwasher, Microwave, Water Heater, Electric Range, Refrigerator
Days on Site: 4
Exterior: Vinyl Siding
Flooring: Hardwood, Linoleum
Laundry: Main Level
Lot Dimensions: 134x132
Parcel#: 060000013700
Parking: Concrete, Detached Garage
Parking Notes: Concrete, Detached Garage
Patio/Porch: Deck
Sewer: Public Sewer
Utilities: Electricity Connected, Natural Gas Connected, Sewer Connected, Water Connected
Water: Public
Room Sizes
Kitchen: Level - Main
Living Room: Level - Main
Dining Room: Level - Main
Family Room: Level - Main
Den: Level - Main
Primary Bedroom 1: Level - Main
Bedroom 2: Level - Upper
Bedroom 3: Level - Upper
Local Schools
High School: Vanlue
Middle School: None
Elementary School: Vanlue
School District: Vanlue
Listed By / Shown By
Listed By
Agency Name: BHHS Koehler Realty
Agency Phone: 419-422-4082
Shown By
Agent Name: Patricia Rader
Agent Phone: (419) 967-0018
Agency Title: Key Realty

Estimate Your Payment
Estimated Payment
$ 1,530.20 per month $1,454.37 Principal & Interest $0.00 Property Tax (data not provided by mls) $75.83 Homeowner's InsuranceChange Payment Information

Patricia Rader
Cell: (419) 967-0018
Email Me

Privacy Policy / DMCA Notice / ADA Accessibility


This site is hosted, designed and copyright
© 1994 - 2026 by
Delta Media Group, Inc. -- Patent Pending --
Agency License Information: 1-877-539-7589 | Ohio Lic# REC.2010002888 6800 W Central Ave #B, Toledo, OH 43617 | Michigan Lic# 6505366134 8040 Summerfield Rd, Lambertville, MI 48144 | Indiana Lic# RC52400106 3029 W Smith Valley Rd #211, Greenwood, IN 46142 | West Virginia LIC# 010306 Erin Rickman, Broker. 410 Market St #3, Parkersburg, WV, 26101 | Colorado LIC# EC.100108419 603 Rood Ave, Grand Junction, CO 81501 | Nevada LIC# B.0146350.LLC 9190 Double Diamond Pwky, Reno, NV 89521 | Florida LIC# CQ1073507 16638 Mooner Plank Cir, Wimauma, FL 33598 | Illinois LIC# 481014661 640 S Washington St. Suite 212, Naperville, IL 60540
Agent License Information: SAL.2003015770
317 S High Street | MLS# 10011496
This single family home located at 317 S High Street, Vanlue, OH 45890 is currently listed for sale with an asking price of $260,000. This property was built in 1910 and has 3 bedrooms and 2 full baths with 1876 sq. ft. S High Street is located within the Vanlue school district. Search Vanlue real estate on www.callrader.com today.