
Patricia Rader
REALTOR®

BEDS3
BATHS1 full 1 partial
SQUARE FEET1,650
MLS#5260379
STATUSActive
PROPERTY TYPEResidential - Single Family
SUBDIVISIONKeenan Heights
SCHOOLCuyahoga Falls City
Property Description
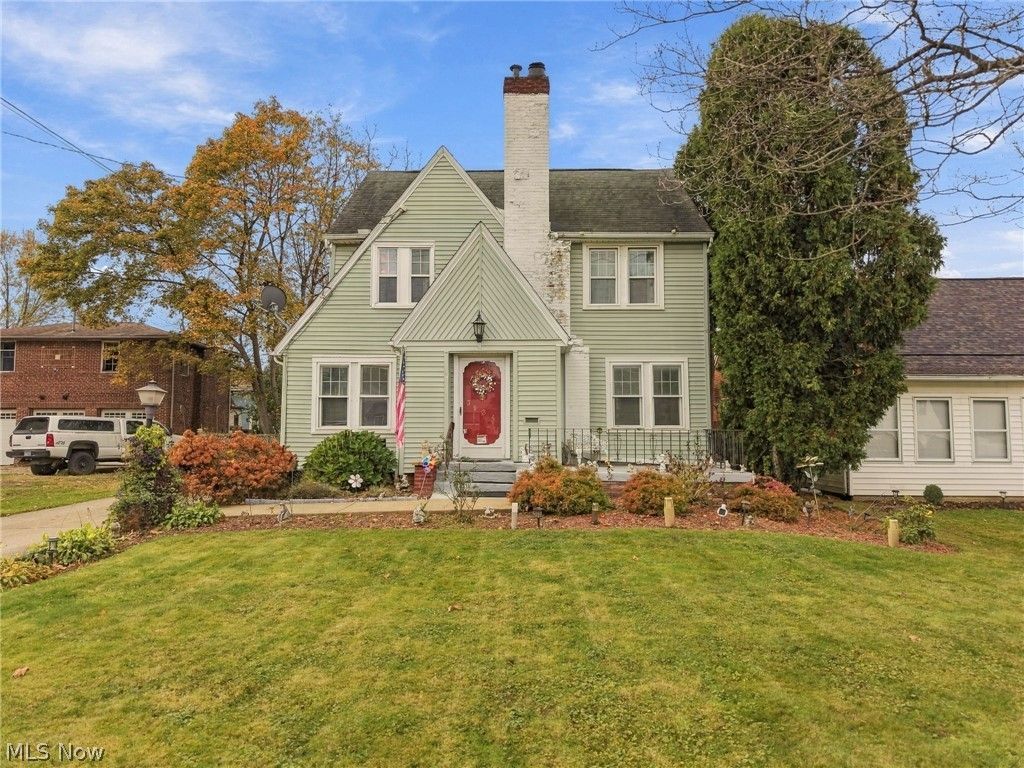
Imagine calling this charming home yours! Darling curb appeal including a large front porch with wrought iron rail. This is a true 2 story with 3 bedrooms, a bath and a half (half bath on first floor) , eat in kitching + dining room and a full basement, this Cuyahoga Falls classic checks all the boxes! Combines the timeless beauty of features like crown molding and chair rail, a lovely wood and marble surround fireplace and glass front builts in, with modern updates such as LVP flooring and newer appliances in the kitchen. The huge living room and formal dining room create lovely spaces for gathering and entertaining, while the eat-in kitchen provides lots of counter and cabinet space, with an area for more casual meals. The convenience of a first floor half bath is a rare find. The full basement has an additional private commode, and has been waterproofed for peace of mind. The 2.5 car detached garage has all the room you'll need for your vehicles and lawn equipment, with extra space for a workshop. The long concrete drive offers lots of parking and leads to rear patio. Convenient to all the Falls has to offer, just minutes from Route 8, less than 2 miles from the restaurants and shopping on Front St. If you appreciate the quality build of a vintage home, and the excitement of making it your own...bring your imagination and schedule your private showing today!
Property Features
Property Type: Residential - Single Family
Basement: Yes
Basement: Full, Unfinished
Cooling: Central Air
Fireplaces: 1
Garage: 2
Heating: Forced Air, Gas
Home Style: Conventional
Lot Size: 0.14 Acres
Roof Type: Asphalt, Fiberglass
Stories: 2.0
Taxes: $2,671 / year
Year Built: 1920
Amenities
Built-in Features
Ceiling Fan(s)
Crown Molding
Entrance Foyer
Eat-in Kitchen
Feature Descriptions
Appliances: Built-In Oven, Disposal, Refrigerator
Days on Site: 1
Exterior: Frame
Fireplace: Living Room
Laundry: In Basement
Parcel#: 0206478
Parking: Detached, Garage
Patio/Porch: Patio
Sewer: Public Sewer
Water: Public
Room Sizes
Bathroom: 7 x 8 Level - Second
Bathroom: 6 x 4 Level - First
Dining Room: 12 x 11 Level - First
Primary Bedroom: 15 x 11 Level - Second
Eat-in Kitchen: 18 x 10 Level - First
Living Room: 29 x 12 Level - First
Bedroom: 13 x 13 Level - Second
Bedroom: 12 x 9 Level - Second
Local Schools
School District: Cuyahoga Falls City
Listed By / Shown By
Listed By
Agency Name: Keller Williams Legacy Group Realty
Agency Contact: liz.sanders@kw.com, 234-281-5610
Shown By
Agent Name: Patricia Rader
Agent Phone: (419) 967-0018
Agency Title: Key Realty

Estimate Your Payment
Estimated Payment
$ 1,511.48 per month $1,225.02 Principal & Interest $222.58 Property Tax $63.88 Homeowner's InsuranceChange Payment Information

Patricia Rader
Cell: (419) 967-0018
Email Me

Listing data compilation and photo(s) © 2026 - Multiple Listing Service, Inc. – All Rights Reserved
The photos may be altered, edited, enhanced or virtually staged.
Privacy Policy / DMCA Notice / ADA Accessibility


This site is hosted, designed and copyright
© 1994 - 2026 by
Delta Media Group, Inc. -- Patent Pending --
Agency License Information: 1-877-539-7589 | Ohio Lic# REC.2010002888 6800 W Central Ave #B, Toledo, OH 43617 | Michigan Lic# 6505366134 8040 Summerfield Rd, Lambertville, MI 48144 | Indiana Lic# RC52400106 3029 W Smith Valley Rd #211, Greenwood, IN 46142 | West Virginia LIC# 010306 Erin Rickman, Broker. 410 Market St #3, Parkersburg, WV, 26101 | Colorado LIC# EC.100108419 603 Rood Ave, Grand Junction, CO 81501 | Nevada LIC# B.0146350.LLC 9190 Double Diamond Pwky, Reno, NV 89521 | Florida LIC# CQ1073507 16638 Mooner Plank Cir, Wimauma, FL 33598 | Illinois LIC# 481014661 640 S Washington St. Suite 212, Naperville, IL 60540
Agent License Information: SAL.2003015770
3034 Hudson Drive | MLS# 5260379
This single family home located at 3034 Hudson Drive, Cuyahoga Falls, OH 44221 is currently listed for sale with an asking price of $219,000. This property was built in 1920 and has 3 bedrooms and 1 full and 1 partial baths with 1650 sq. ft. Hudson Drive is located in the Keenan Heights subdivision within the Cuyahoga Falls City school district. Search Keenan Heights real estate on www.callrader.com today.