
Patricia Rader
REALTOR®

BEDS4
BATHS2 full 1 partial
SQUARE FEET3,211
MLS#201843593
STATUSActive
PROPERTY TYPEResidential -
SUBDIVISIONT30N R8E
SCHOOLAlpena
Property Description
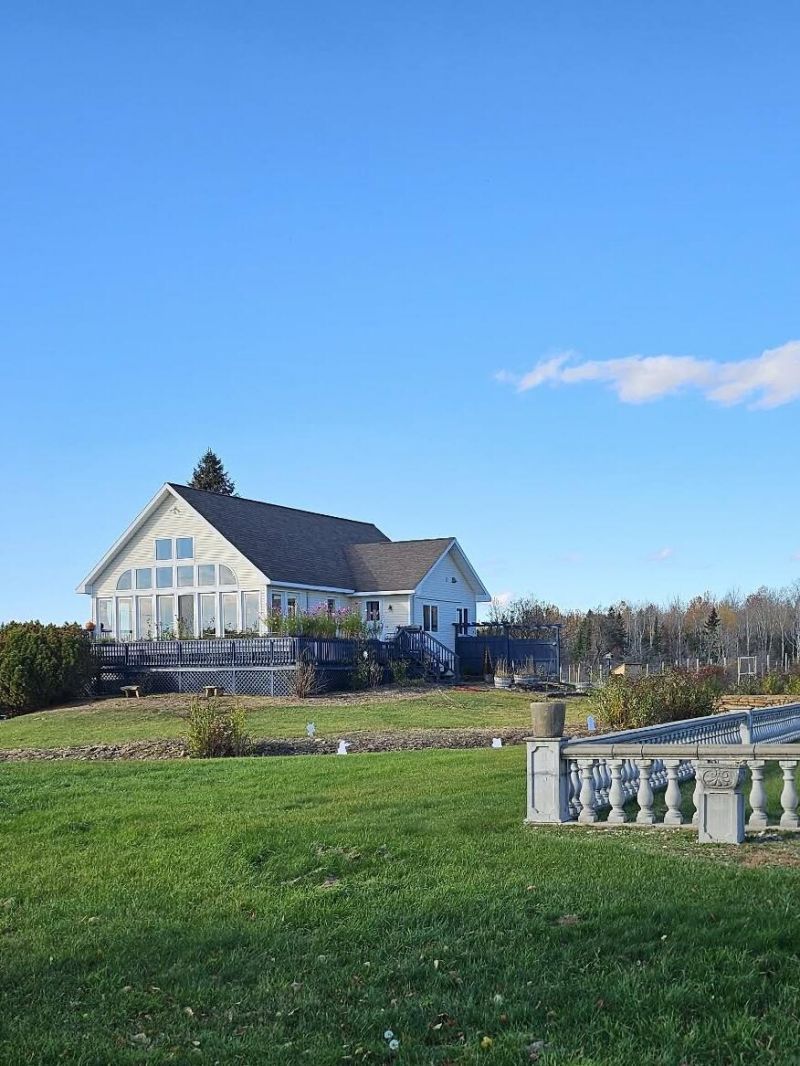
Expansive views of Lake Huron take center stage through a stunning south-facing wall of windows in this inviting homestead property just across the road from the shoreline. Floor-to-ceiling passive solar windows, in-floor heat, crisp white walls and warm wood trim create a bright, airy living space with a cozy feel. Recent improvements include a remodeled kitchen, hot tub, workshop and sheds. Outside, an established apple orchard, additional fruit trees, elderberries and currants reflect thoughtful planting. Theres even a whimsical wooden ship offering a fun little escape of its own! With room to roam, beautiful lake views and refreshing breezes, this property offers a wonderful blend of comfort, character and country living. Just minutes from the city limits.
Property Features
Property Type: Residential -
Basement: Yes
Basement: Full, Partially Finished
Garage: 2 car attached
Heating: Hot Water, Propane, Radiant Floor, Space Heater
Lot Size: 14.34 Acres
Stories: 2.0
Year Built: 2000
Amenities
Ceiling Fan
Hot Tub
Walk-In Closet(s)
Doorwall
1st Flr Primary Bdrm
Hot Tub
Smoke Detector
Tile Floor
Walk - In Closet
Doorwall
Egress Windows
1st Flr Primary Bdrm
Deck
Garden Area
Hot Tub
Landscaped
Patio/Porch
Shed
Adj State/Federal Ld
Workshop
Feature Descriptions
Appliances: Dishwasher, Dryer, Refrigerator, Range/Oven, Washer
Date active: 2026-10-30
Days on Site: 13
Exterior: Vinyl
Financing Available: Cash, Conventional Mortgage, FHA, VA
Flooring: Tile
Foundation: Basement
Heating Y/N: Yes
Hot Tub: Yes
Laundry: Main Level
Lot Dimensions: 14.34 Acres
Mineral Rights: Unknown
Parcel Number: 011-011-000-237-01
Road Surface: Dirt
Security: Smoke Detector(s)
Sewer: Septic Tank
SQFT Above Grade: 2247
Water: Public
Waterfront: Water View
Window Features: Egress Windows
Room Sizes
Bathroom 1: 8 X 20 Level - 1st
Bathroom 2: 6 X 9 Level - Lower
Bathroom 3: 3 X 4 Level - 1st
Bedroom 1: 13 X 17 Level - 1st
Bedroom 2: 12 X 13 Level - Lower
Bedroom 3: 12 X 13 Level - Lower
Bedroom 4: 12 X 16 Level - upper
Dining Room: Combo Level - 1st
Kitchen: 10 X 22 Level - 1st
Living Room: 20 X 27 Level - 1st
Other Room 1: 10 X 12 Level - upper
Local Schools
High School: Alpena
Elementary School: Alpena
School District: Alpena
Listed By / Shown By
Listed By
Agency Name: Real Estate One of Alpena
Agency Phone: 989-354-7653
Shown By
Agent Name: Patricia Rader
Agent Phone: (419) 967-0018
Agency Title: Key Realty

Estimate Your Payment
Estimated Payment
$ 3,972.63 per month $3,775.76 Principal & Interest $0.00 Property Tax (data not provided by mls) $196.88 Homeowner's InsuranceChange Payment Information

Patricia Rader
Cell: (419) 967-0018
Email Me

Privacy Policy / DMCA Notice / ADA Accessibility


This site is hosted, designed and copyright
© 1994 - 2026 by
Delta Media Group, Inc. -- Patent Pending --
Agency License Information: 1-877-539-7589 | Ohio Lic# REC.2010002888 6800 W Central Ave #B, Toledo, OH 43617 | Michigan Lic# 6505366134 8040 Summerfield Rd, Lambertville, MI 48144 | Indiana Lic# RC52400106 3029 W Smith Valley Rd #211, Greenwood, IN 46142 | West Virginia LIC# 010306 Erin Rickman, Broker. 410 Market St #3, Parkersburg, WV, 26101 | Colorado LIC# EC.100108419 603 Rood Ave, Grand Junction, CO 81501 | Nevada LIC# B.0146350.LLC 9190 Double Diamond Pwky, Reno, NV 89521 | Florida LIC# CQ1073507 16638 Mooner Plank Cir, Wimauma, FL 33598 | Illinois LIC# 481014661 640 S Washington St. Suite 212, Naperville, IL 60540
Agent License Information: SAL.2003015770
2942 S Partridge Point Road | MLS# 201843593
This home located at 2942 S Partridge Point Road, Alpena, MI 49707 is currently listed for sale with an asking price of $675,000. This property was built in 2000 and has 4 bedrooms and 2 full and 1 partial baths with 3211 sq. ft. S Partridge Point Road is located in the T30N R8E subdivision within the Alpena school district. Search T30N R8E real estate on www.callrader.com today.