
Patricia Rader
REALTOR®

BEDS3
BATHS3 full
SQUARE FEET3,792
MLS#972655
STATUSActive
PROPERTY TYPEResidential - Single Family
SUBDIVISIONWoods
SCHOOLBeavercreek
Property Description
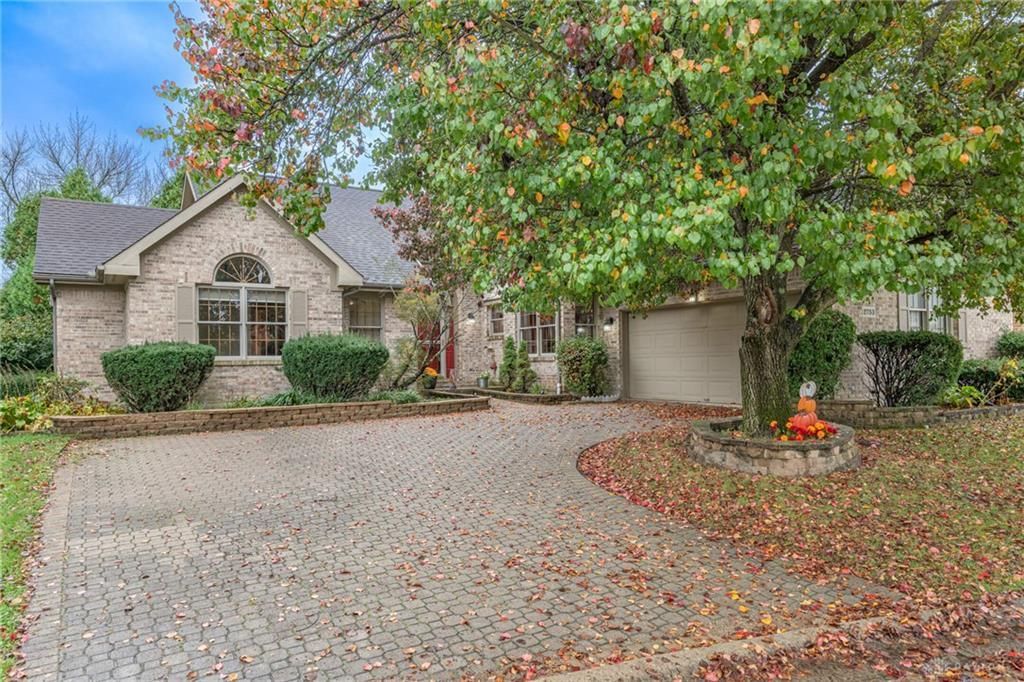
FHA Assumable Loan @ 3.125% (~$320k balance)! Agent-owned property (agent-owner is not the listing agent).Welcome to this custom-built 3-bedroom ranch offering ~3,800 sq ft of total living space. The open-concept main level features soaring cathedral ceilings, rich wood floors, a gas fireplace, and abundant natural light. The remodeled kitchen includes soft-close cabinets, real wood trim, quartz countertops, tile backsplash, commercial-grade stainless range hood, ceramic tile flooring, and main-level laundry (washer/dryer convey). The finished lower level with 9’ ceilings features a granite-topped dry bar (fridge conveys), active radon system, central whole-house water filtration, and 3 flexible bonus rooms with one primary bedroom-style room with an attached full bath and large walk-in closet. Recent mechanical updates include a new furnace (Fall 2025), electric water heater (2023), smart app-controlled HVAC and security, and a new sump pump (2024). Enjoy a beautiful refinished deck and private community amenities including a clubhouse, pool, and tennis courts, with convenient access to shopping, WPAFB, and major highways.
Property Features
Property Type: Residential - Single Family
Basement: Yes
Cooling: Central
Garage: 2 car attached
Heating: Electric
Lot Size: 0.16 Acres
Stories: 1.0
Taxes: $9,777
Year Built: 1992
Feature Descriptions
Appliance Features: Dishwasher, Garbage Disposal, Microwave, Range, Refrigerator, Water Softener
Basement Features: Finished, Full
Days on Site: 7
Exterior: Brick, Frame
Fireplace. Features: Gas
Garage Features: 2 Car, Attached, Opener, Storage
Lot Dimensions: 91 x 72
Outside Features: Deck, Walking Trails
Ownership: Agent Owned
Utilities: 220 Volt Outlet, Natural Gas, Public Water, Sanitary Sewer, Storm Sewer
Room Sizes
Entry Room: 8 X 6 Level - Main
Kitchen: 19 X 16 Level - Main
Laundry: 9 X 6 Level - Main
Primary Bedroom: 21 X 14 Level - Main
Dining Room: 13 X 11 Level - Main
Living Room: 18 X 17 Level - Main
Bedroom: 12 X 12 Level - Main
Bedroom: 12 X 12 Level - Main
Utility Room: 10 X 6 Level - Basement
Bonus Room: 15 X 12 Level - Basement
Bonus Room: 17 X 9 Level - Basement
Rec Room: 23 X 41 Level - Basement
Bonus Room: 16 X 16 Level - Basement
Local Schools
School District: Beavercreek
Listed By / Shown By
Listed By
Agency Name: Irongate Inc.
Agency Phone: (937) 298-6000
Shown By
Agent Name: Patricia Rader
Agent Phone: (419) 967-0018
Agency Title: Key Realty

Estimate Your Payment
Estimated Payment
$ 3,728.01 per month $2,768.89 Principal & Interest $814.75 Property Tax $144.38 Homeowner's InsuranceChange Payment Information

Patricia Rader
Cell: (419) 967-0018
Email Me

Privacy Policy / DMCA Notice / ADA Accessibility


This site is hosted, designed and copyright
© 1994 - 2026 by
Delta Media Group, Inc. -- Patent Pending --
Agency License Information: 1-877-539-7589 | Ohio Lic# REC.2010002888 6800 W Central Ave #B, Toledo, OH 43617 | Michigan Lic# 6505366134 8040 Summerfield Rd, Lambertville, MI 48144 | Indiana Lic# RC52400106 3029 W Smith Valley Rd #211, Greenwood, IN 46142 | West Virginia LIC# 010306 Erin Rickman, Broker. 410 Market St #3, Parkersburg, WV, 26101 | Colorado LIC# EC.100108419 603 Rood Ave, Grand Junction, CO 81501 | Nevada LIC# B.0146350.LLC 9190 Double Diamond Pwky, Reno, NV 89521 | Florida LIC# CQ1073507 16638 Mooner Plank Cir, Wimauma, FL 33598 | Illinois LIC# 481014661 640 S Washington St. Suite 212, Naperville, IL 60540
Agent License Information: SAL.2003015770
2753 Terraceview Circle | MLS# 972655
This single family home located at 2753 Terraceview Circle, Beavercreek, OH 45431 is currently listed for sale with an asking price of $495,000. This property was built in 1992 and has 3 bedrooms and 3 full baths with 3792 sq. ft. Terraceview Circle is located in the Woods subdivision within the Beavercreek school district. Search Woods real estate on www.callrader.com today.