
Patricia Rader
REALTOR®

BEDS4
BATHS4 full 1 partial
SQUARE FEET5,086
MLS#968862
STATUSActive
PROPERTY TYPEResidential - Single Family
SUBDIVISIONVista Pointe Rvbn1
SCHOOLKings
Property Description
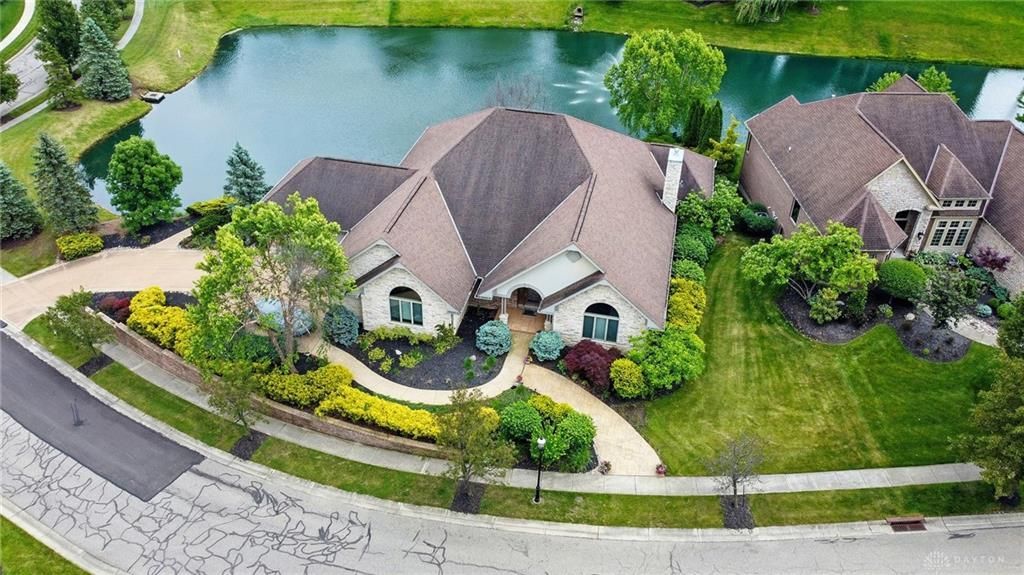
Stunning quality custom-built ranch in sought-after Vista Point at River Bend situated on nearly 2 acres, just 5 minutes to I-71! Backing to a scenic pond with fountain and lights, this one-of-a-kind home boasts gourmet kitchen with pond views, opening to a beautiful 3-season room. With over 4,000 sq ft on the Main-level, features include a luxurious primary suite, study, utility room & bamboo floors throughout. Open concept living with soaring ceilings, walls of glass, & dual fireplaces upstairs and over 2,000 sq ft finished living space in the walkout lower level. Finished lower level basement offers a 2nd primary suite (excellent for multi-generational living), spacious living area, possible 5th bedroom, 2 full baths, full stone & granite wet bar/deluxe kitchenette and access to a serene stone koi pond. Total of 4-5 bedrooms, 4.5 baths and 4 car side entry attached garage. Attractive exterior & interior architectural design inside and out, Truly a must see!Additional features include: 2 HVAC systems for controlled comfort, ideal for multi-generational living, 3 season room with panoramic pond view, upgrade kitchen appliance package, lots of open area living spaces with high ceilings an abundance of windows for natural lighting. *room sizes approximate.
Property Features
Property Type: Residential - Single Family
Basement: Yes
Cooling: Central
Fireplaces: 2
Heating: Forced Air, Natural Gas
Lot Size: 1.17 Acres
Stories: 1.0
Taxes: $12,037
Year Built: 2005
Feature Descriptions
Appliance Features: Cooktop, Dishwasher, Garbage Disposal, Microwave, Range, Refrigerator, Wall Oven
Basement Features: Finished, Full, Walkout
Days on Site: 13
Exterior: Brick, Frame, Other, Stone
Fireplace. Features: Gas, Three or More, Two Sided
Garage Features: 4 or More, Attached, Opener, Storage
Lot Dimensions: 2 acres approximately
Outside Features: Deck, Patio
Utilities: 220 Volt Outlet, Public Water, Natural Gas, Sanitary Sewer
Room Sizes
Entry Room: 27 X 12 Level - Main
Dining Room: 17 X 14 Level - Main
Kitchen: 21 X 18 Level - Main
Breakfast Room: 18 X 13 Level - Main
Family Room: 45 X 40 Level - Lower Level
Study/Office: 17 X 14 Level - Main
Primary Bedroom: 18 X 17 Level - Main
Bedroom: 17 X 14 Level - Main
Bedroom: 18 X 17 Level - Lower Level
Bedroom: 15 X 13 Level - Lower Level
Laundry: 10 X 8 Level - Main
Local Schools
School District: Kings
Listed By / Shown By
Listed By
Agency Name: RE/MAX Real Estate Specialists
Agency Phone: (937) 436-9900
Shown By
Agent Name: Patricia Rader
Agent Phone: (419) 967-0018
Agency Title: Key Realty

Estimate Your Payment
Estimated Payment
$ 7,477.00 per month $6,153.09 Principal & Interest $1,003.08 Property Tax $320.83 Homeowner's InsuranceChange Payment Information

Patricia Rader
Cell: (419) 967-0018
Email Me

Privacy Policy / DMCA Notice / ADA Accessibility


This site is hosted, designed and copyright
© 1994 - 2026 by
Delta Media Group, Inc. -- Patent Pending --
Agency License Information: 1-877-539-7589 | Ohio Lic# REC.2010002888 6800 W Central Ave #B, Toledo, OH 43617 | Michigan Lic# 6505366134 8040 Summerfield Rd, Lambertville, MI 48144 | Indiana Lic# RC52400106 3029 W Smith Valley Rd #211, Greenwood, IN 46142 | West Virginia LIC# 010306 Erin Rickman, Broker. 410 Market St #3, Parkersburg, WV, 26101 | Colorado LIC# EC.100108419 603 Rood Ave, Grand Junction, CO 81501 | Nevada LIC# B.0146350.LLC 9190 Double Diamond Pwky, Reno, NV 89521 | Florida LIC# CQ1073507 16638 Mooner Plank Cir, Wimauma, FL 33598 | Illinois LIC# 481014661 640 S Washington St. Suite 212, Naperville, IL 60540
Agent License Information: SAL.2003015770
219 Chateau Valley Lane | MLS# 968862
This single family home located at 219 Chateau Valley Lane, South Lebanon, OH 45065 is currently listed for sale with an asking price of $1,100,000. This property was built in 2005 and has 4 bedrooms and 4 full and 1 partial baths with 5086 sq. ft. Chateau Valley Lane is located in the Vista Pointe Rvbn1 subdivision within the Kings school district. Search Vista Pointe Rvbn1 real estate on www.callrader.com today.