
Patricia Rader
REALTOR®

BEDS2
BATHS2
SQUARE FEET1,636
MLS#1952453
STATUSNew
PROPERTY TYPEResidential - Condominium
SUBDIVISIONMI
SCHOOLKalkaska Public Schools
Property Description
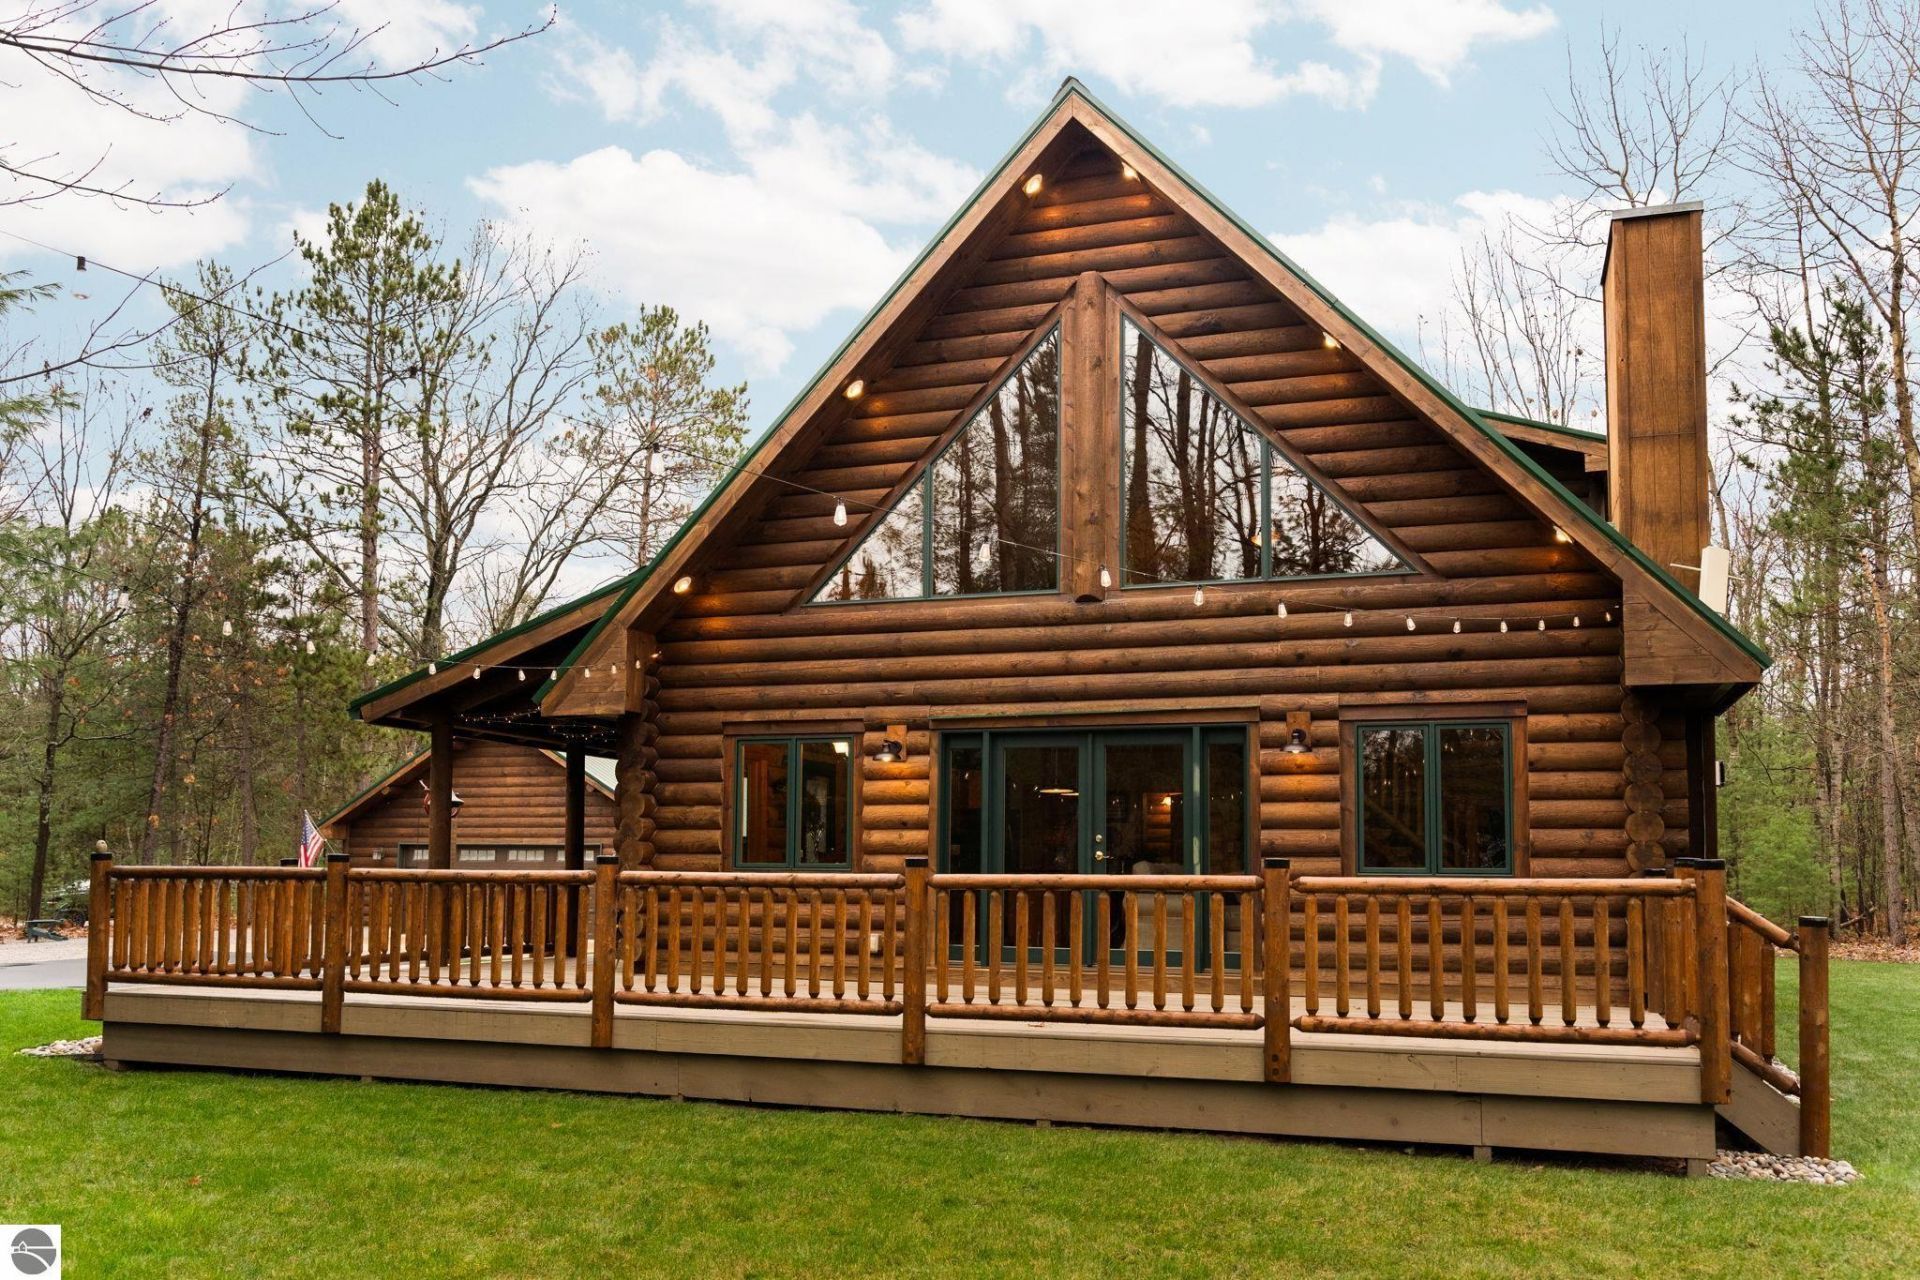
Spend your evenings by the fireplace or watch the stars through the towering gable windows of this Beaver Log Homes retreat. Built in 2007 with full nine-inch logs, the home offers 1,636 square feet, two bedrooms (one nonconforming), and two bathrooms. Real wood floors and solid-core knotty pine doors bring warmth throughout, and a custom staircase rises from the vaulted living room to a loft with its own bathroom. The updated kitchen pairs black granite countertops with oak KraftMaid cabinetry, a walk-in pantry, and a dishwasher installed in 2025. A natural gas fireplace added in 2023 and central air installed in 2025 keep the home comfortable through the seasons. The full unfinished basement gives you room for storage or projects, with nine-foot ceilings, rim joists insulated in 2025, and a sump pump installed in 2024. Take your morning coffee out to the deck, which wraps around half the home and includes a covered section and new railing. Pella windows, a log exterior re-stained and sealed in 2025, and a metal roof inspected with its screws tightened in 2024 reflect the care this home has received. The lawn is served by an irrigation system installed in 2024, and the asphalt driveway, resealed in 2026, leads to a concrete walkway and pad connecting the home and garage. The detached garage looks right at home with quarter-log siding and a matching metal roof. With a concrete floor, electricity, insulation, and a propane heater installed in 2025, itâ??s a comfortable spot to tackle projects even in colder weather. The garage door was replaced in 2024. Schedule a showing to see the vaulted living room, wraparound deck, and heated garage for yourself.
Property Features
Property Type: Residential - Condominium
Basement: Full, Block, Unfinished
Home Style: 1.5 Story, Log Home, 1.5 Story, Log Home
Lot Size: 1.14 Acres
Roof Type: Metal
Year Built: 2007
Feature Descriptions
Above Ground Finished SQFT: 1636
Appliance(s)/Equipment: Refrigerator, Oven/Range, Dishwasher
Construction: Full Log
Days on Site: 2
Exterior: Sprinkler System, Balcony, Deck, Covered Porch, Landscaped, Porch, Gutters
Garage/Parking: Detached, Door Opener, Paved Driveway, Heated, Concrete Floors
Heating/Cooling: Forced Air, Central Air
Heating/Cooling Source: Natural Gas
Interior: Walk-In Closet(s), Pantry, Loft, Granite Kitchen Tops, Vaulted Ceilings, Drywall
Lot: Site Condo
Lot Dimensions: 1.14 Acre(s)
Outbuilding(s): Yes
Road: Blacktop
Sewer: Private Septic
Water: Private Well
Waterfront Type: No
Room Sizes
Primary Bedroom: 13'2"x16'1" Level - Main Floor
Bedroom 2: 20'4"x17'6" Level - Upper Floor
Dining Room: 14'5"x13'9" Level - Main Floor
Kitchen: 17'9"x12'1" Level - Main Floor
Living Room: 15'7"x18'6" Level - Main Floor
Local Schools
School District: Kalkaska Public Schools
Listed By / Shown By
Listed By
Agency Name: REMAX Bayshore - Kalkaska
Agency Phone: 231-258-8046
Shown By
Agent Name: Patricia Rader
Agent Phone: (419) 967-0018
Agency Title: Key Realty

Estimate Your Payment
Estimated Payment
$ 2,530.13 per month $2,404.74 Principal & Interest $0.00 Property Tax (data not provided by mls) $125.39 Homeowner's InsuranceChange Payment Information

Patricia Rader
Cell: (419) 967-0018
Email Me

Privacy Policy / DMCA Notice / ADA Accessibility


This site is hosted, designed and copyright
© 1994 - 2026 by
Delta Media Group, Inc. -- Patent Pending --
Agency License Information: 1-877-539-7589 | Ohio Lic# REC.2010002888 6800 W Central Ave #B, Toledo, OH 43617 | Michigan Lic# 6505366134 8040 Summerfield Rd, Lambertville, MI 48144 | Indiana Lic# RC52400106 3029 W Smith Valley Rd #211, Greenwood, IN 46142 | West Virginia LIC# 010306 Erin Rickman, Broker. 410 Market St #3, Parkersburg, WV, 26101 | Colorado LIC# EC.100108419 603 Rood Ave, Grand Junction, CO 81501 | Nevada LIC# B.0146350.LLC 9190 Double Diamond Pwky, Reno, NV 89521 | Florida LIC# CQ1073507 16638 Mooner Plank Cir, Wimauma, FL 33598 | Illinois LIC# 481014661 640 S Washington St. Suite 212, Naperville, IL 60540
Agent License Information: SAL.2003015770
1948 Bunker Drive Ne | MLS# 1952453
This condo located at 1948 Bunker Drive Ne, Kalkaska, MI is currently listed for sale with an asking price of $429,900. This property was built in 2007 and has 2 bedrooms with 1636 sq. ft. Bunker Drive Ne is located in the MI subdivision within the Kalkaska Public Schools school district. Search MI real estate on www.callrader.com today.