
Patricia Rader
REALTOR®

BEDS3
BATHS2
SQUARE FEET1,663
MLS#1949059
STATUSActive
PROPERTY TYPEResidential - Single Family
SUBDIVISIONMI
SCHOOLTraverse City Area Public Schools
Property Description
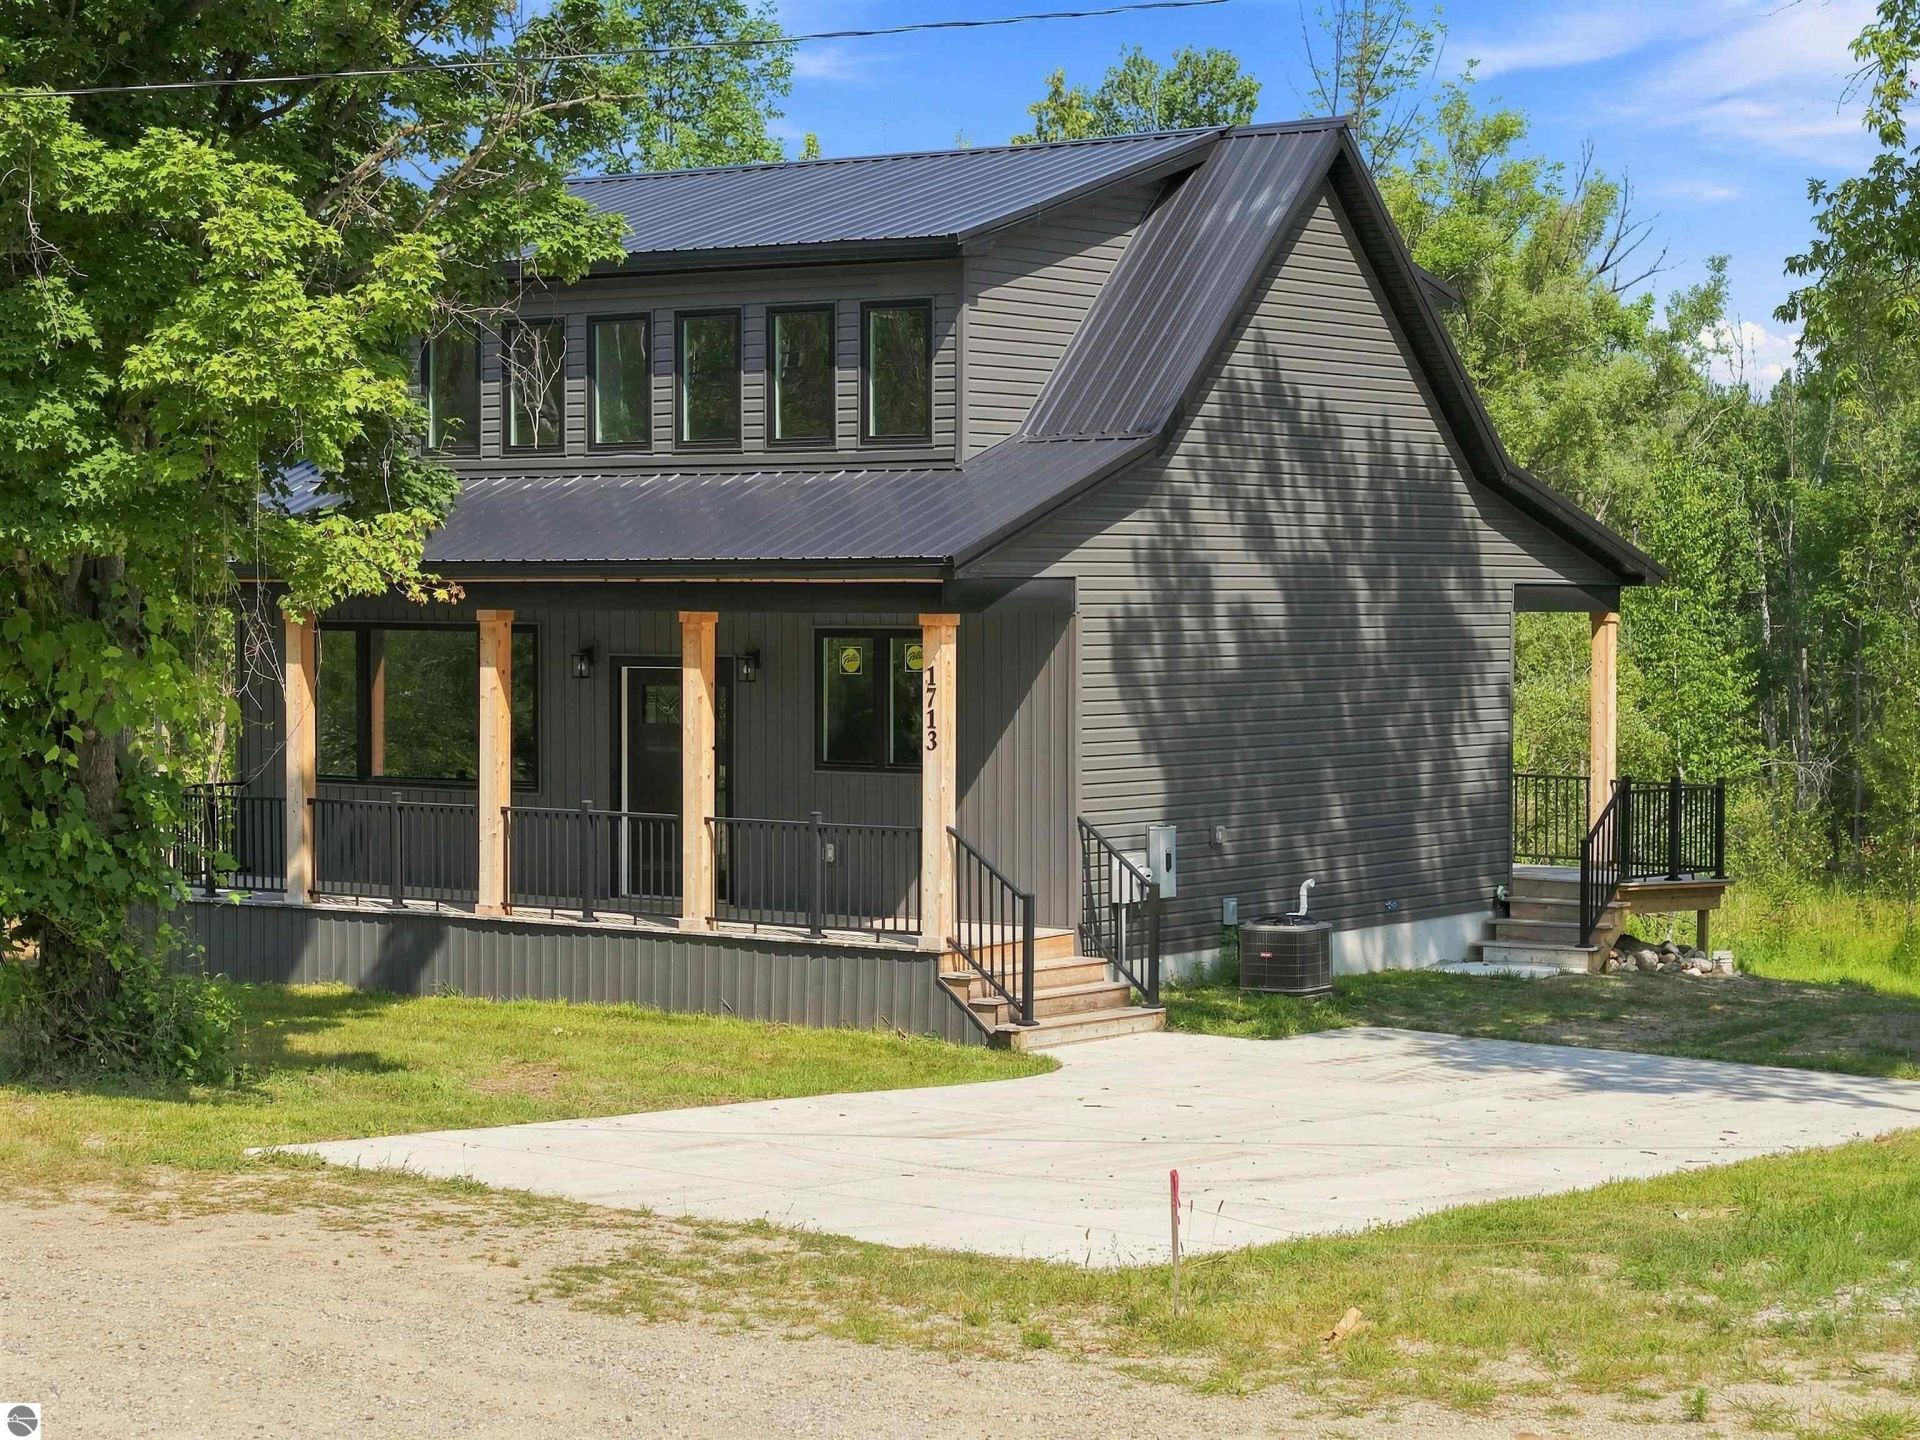
Refined luxury and total privacy merge in this newly constructed 3-bedroom, 2-bath architectural retreat set on 1.71 sprawling acres. Designed for ultimate peace of mind, the property adjoins hundreds of acres of protected nature preserve on two sides, guaranteeing an enduring sanctuary of tranquility, natural beauty, and outdoor solitude. Inside, thoughtful craftsmanship shines through high-performance Pella windows, an Energy Star???rated heating system, premium low-maintenance finishes, and an addittional upper-level living space offering exceptional countryside views. The bright walk-out basement serves as a true blank canvas, ready for your custom finishes and expansion plans. Ideal for investors or seasonal owners, the property offers versatile potential with short-term rental compatibility. Located just minutes from downtown Traverse City, Cherry Capital Airport, world-class golf courses, and Grand Traverse Bay, this residence offers an exceptional turn-key opportunity on prime acreage
Property Features
Property Type: Residential - Single Family
Basement: Full, Walkout, Poured Concrete, Entrance Outside, Entrance Inside
Home Style: 1.5 Story, 1.5 Story
Lot Size: 1.71 Acres
Roof Type: Metal/Steel
Year Built: 2025
Feature Descriptions
Above Ground Finished SQFT: 1663
Appliance(s)/Equipment: Refrigerator, Oven/Range, Dishwasher, Microwave, Electric Water Heater
Construction: Frame, New Construction
Days on Site: 4
Exterior: Deck, Countryside View, Covered Porch, Seasonal View, Landscaped, Porch
Heating/Cooling: Forced Air, Central Air
Heating/Cooling Source: Propane
Interior: Solid Surface Counters, Island Kitchen, Drywall
Lot: Metes and Bounds
Lot Dimensions: 264 x 249
Outbuilding(s): Yes
Renewable Heating/Cooling: Not Applicable
Road: Public Maintained, Gravel
Sewer: Private Septic, Holding Tank/Pump & Haul
Special View Info: Countryside, Seasonal
Water: Private Well
Waterfront Type: No
Room Sizes
Primary Bedroom: 12.9x14.1 Level - Upper Floor
Bedroom 2: 9.9x10.1 Level - Main Floor
Bedroom 3: 10.5x9.8 Level - Upper Floor
Family Room: 16.9x13.8 Level - Upper Floor
Kitchen: 12.4x12.8 Level - Main Floor
Living Room: 17.2x12.4 Level - Main Floor
Local Schools
School District: Traverse City Area Public Schools
Listed By / Shown By
Listed By
Agency Name: Coldwell Banker Schmidt-Cadillac
Agency Phone: 231-775-1737
Shown By
Agent Name: Patricia Rader
Agent Phone: (419) 967-0018
Agency Title: Key Realty

Estimate Your Payment
Estimated Payment
$ 2,942.10 per month $2,796.30 Principal & Interest $0.00 Property Tax (data not provided by mls) $145.80 Homeowner's InsuranceChange Payment Information

Patricia Rader
Cell: (419) 967-0018
Email Me

Privacy Policy / DMCA Notice / ADA Accessibility


This site is hosted, designed and copyright
© 1994 - 2026 by
Delta Media Group, Inc. -- Patent Pending --
Agency License Information: 1-877-539-7589 | Ohio Lic# REC.2010002888 6800 W Central Ave #B, Toledo, OH 43617 | Michigan Lic# 6505366134 8040 Summerfield Rd, Lambertville, MI 48144 | Indiana Lic# RC52400106 3029 W Smith Valley Rd #211, Greenwood, IN 46142 | West Virginia LIC# 010306 Erin Rickman, Broker. 410 Market St #3, Parkersburg, WV, 26101 | Colorado LIC# EC.100108419 603 Rood Ave, Grand Junction, CO 81501 | Nevada LIC# B.0146350.LLC 9190 Double Diamond Pwky, Reno, NV 89521 | Florida LIC# CQ1073507 16638 Mooner Plank Cir, Wimauma, FL 33598 | Illinois LIC# 481014661 640 S Washington St. Suite 212, Naperville, IL 60540
Agent License Information: SAL.2003015770
1713 Vanderlip Road | MLS# 1949059
This single family home located at 1713 Vanderlip Road, Traverse City, MI 49686 is currently listed for sale with an asking price of $499,900. This property was built in 2025 and has 3 bedrooms with 1663 sq. ft. Vanderlip Road is located in the MI subdivision within the Traverse City Area Public Schools school district. Search MI real estate on www.callrader.com today.