
Patricia Rader
REALTOR®

BEDS5
BATHS5 full
SQUARE FEET4,121
MLS#300436
STATUSActive
PROPERTY TYPEResidential - Single Family
SUBDIVISIONWhitehills Woods
Property Description
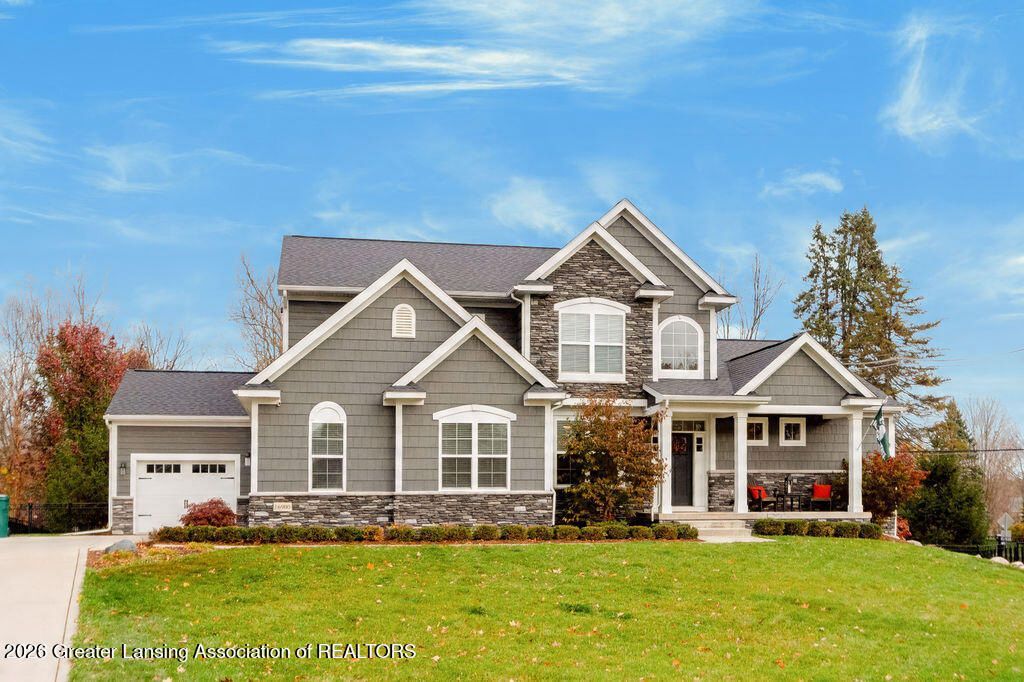
Exceptional Craftsman Home in Whitehills Woods North! The newest offering in desirable Whitehills Woods North! Originally the custom builders personal residence, occupied by the builder for its first three years, this beautifully maintained Craftsman home offers nearly 4,000 square feet of finished living space, a sought-after main-floor primary suite, five bedrooms, and five full baths. With fabulous curb appeal, low Bath Township taxes, award-winning Haslett Schools, and thoughtful upgrades inside and out, this home offers an exceptional combination of comfort and functionality. A welcoming front porch sets the tone for the Craftsman charm found throughout. Step inside to a dramatic two-story entry, where a French glass door opens to the main-floor study. A beautifully appointed full bath with subway tile adds both style and convenience. The inviting great room features soaring floor-to-ceiling windows and a stunning stone fireplace, flowing seamlessly into a four-season sunroom with access to the low-maintenance composite deck, patio, and fenced backyard. Mature landscaping, including substantial evergreen screening, provides an appealing sense of privacy throughout the seasons. The spacious dining area is perfect for entertaining and everyday gatherings. The gourmet kitchen is sure to impress, featuring gleaming quartz countertops, a large center island with seating and ample workspace, stainless steel appliances, a gas range, decorative exterior-vented range hood, eye-catching tile backsplash, and a convenient coffee bar. A reverse osmosis system and an oversized walk-in pantry with prep space and abundant shelving make this kitchen as functional as it is beautiful. A thoughtfully designed back hall offers a fantastic drop zone with built-ins. The main-floor laundry includes a utility sink and convenient access to the attached three-car garage, configured with a two-car bay and a separate side-load single-car bay for added flexibility. The spacious main-floor primary suite features a large, mulled window and an impressive private bath with dual vanities, abundant storage, a separate water closet, and an oversized ceramic walk-in shower with built-in seating. A huge walk-in closet completes this private retreat. Upstairs, a versatile loft/playroom provides wonderful additional living space. Two bedrooms share a well-designed Jack-and-Jill bath with a double vanity and separate bathing area, while the fourth bedroom enjoys its own private ensuite bath. The finished lower level offers even more room to spread out, with impressive ceiling height and an entertainers wet bar complete with a full-size refrigerator, sink, and built ins. Enjoy dedicated media and game areas, an exercise room, a fifth bedroom, and a full bath. A holiday storage room and abundant additional storage complete this exceptional space. Additional highlights include three-zone heating, a tankless water heater, a water softener, a battery-backup sump pump system, and more. All of this is nestled in a premier neighborhood featuring a fishing lake, tennis courts, and a neighborhood park. Conveniently located near MSU, shopping, and popular dining destinations. A special home offering exceptional space, thoughtful design, and mature backyard privacy in one of the areas desirable neighborhoods. Dont miss this opportunity!
Property Features
Property Type: Residential - Single Family
Cooling: Central Air
Fireplaces: 1
Fuel Type: Gas
Garage: 4
Heating: Central, Forced Air, Natural Gas, Zoned
Home Style: Traditional
Lot Size: 0.38 Acres
Roof Type: Shingle
Stories: 2.0
Taxes: $15,661
Feature Descriptions
Appliances: Convection Oven, Dishwasher, Disposal, Double Oven, Gas Cooktop, Humidifier, Ice Maker, Instant Hot Water, Microwave, Range, Refrigerator, Self Cleaning Oven, Stainless Steel Appliance(s), Tankless Water Heater, Vented Exhaust Fan, Water Purifier, Wine Refrigerator
Association/Condo Fee: 350/Annually
Association Amenities: Basketball Court, Pond Seasonal, Tennis Court(s)
Days on Site: 4
Exterior: Fiber Cement, Stone
Exterior Amenities: Lighting, Private Yard, Rain Gutters
Fireplace: Gas, Great Room, Heatilator
Flooring: Carpet, Tile, Other
HOA Y/N: Yes
Interior Amenities: Breakfast Bar, Ceiling Fan(s), Double Vanity, Entrance Foyer, High Speed Internet, Kitchen Island, Open Floorplan, Pantry, Primary Downstairs, Stone Counters, Walk-In Closet(s)
Laundry: Laundry Room, Main Level, Sink
Lot: Back Yard, Few Trees, Front Yard, Landscaped, Near Public Transit, Sprinklers In Front, Sprinklers In Rear
Lot Dimensions: 130x127.7
Parcel #: 19-010-431-000-034-00
Parking: Finished, Garage Door Opener, Garage Faces Front, Garage Faces Side
Patio/Porch: Deck, Front Porch, Patio
Road Frontage: County Road
Road Surface: Paved
Sewer: Public Sewer
SQFT Total: 4442
Utilities: Water Connected, Underground Utilities, Sewer Connected, High Speed Internet Available, Electricity Connected
Water: Public
Listed By / Shown By
Listed By
Agency Name: Coldwell Banker Professionals -Okemos
Shown By
Agent Name: Patricia Rader
Agent Phone: (419) 967-0018
Agency Title: Key Realty

Estimate Your Payment
Estimated Payment
$ 6,749.06 per month $5,174.19 Principal & Interest $1,305.08 Property Tax $269.79 Homeowner's InsuranceChange Payment Information

Patricia Rader
Cell: (419) 967-0018
Email Me

Privacy Policy / DMCA Notice / ADA Accessibility


This site is hosted, designed and copyright
© 1994 - 2026 by
Delta Media Group, Inc. -- Patent Pending --
Agency License Information: 1-877-539-7589 | Ohio Lic# REC.2010002888 6800 W Central Ave #B, Toledo, OH 43617 | Michigan Lic# 6505366134 8040 Summerfield Rd, Lambertville, MI 48144 | Indiana Lic# RC52400106 3029 W Smith Valley Rd #211, Greenwood, IN 46142 | West Virginia LIC# 010306 Erin Rickman, Broker. 410 Market St #3, Parkersburg, WV, 26101 | Colorado LIC# EC.100108419 603 Rood Ave, Grand Junction, CO 81501 | Nevada LIC# B.0146350.LLC 9190 Double Diamond Pwky, Reno, NV 89521 | Florida LIC# CQ1073507 16638 Mooner Plank Cir, Wimauma, FL 33598 | Illinois LIC# 481014661 640 S Washington St. Suite 212, Naperville, IL 60540
Agent License Information: SAL.2003015770
16900 Pine Hollow Drive | MLS# 300436
This single family home located at 16900 Pine Hollow Drive, East Lansing, MI 48823 is currently listed for sale with an asking price of $924,999. This property has 5 bedrooms and 5 full baths with 4121 sq. ft. Pine Hollow Drive is located in the Whitehills Woods subdivision. Search Whitehills Woods real estate on www.callrader.com today.