
Patricia Rader
REALTOR®

BEDS3
BATHS2
SQUARE FEET1,500
MLS#1948823
STATUSActive U/C Taking Backups
PROPERTY TYPEResidential - Condominium
SUBDIVISIONMI
SCHOOLTraverse City Area Public Schools
Property Description
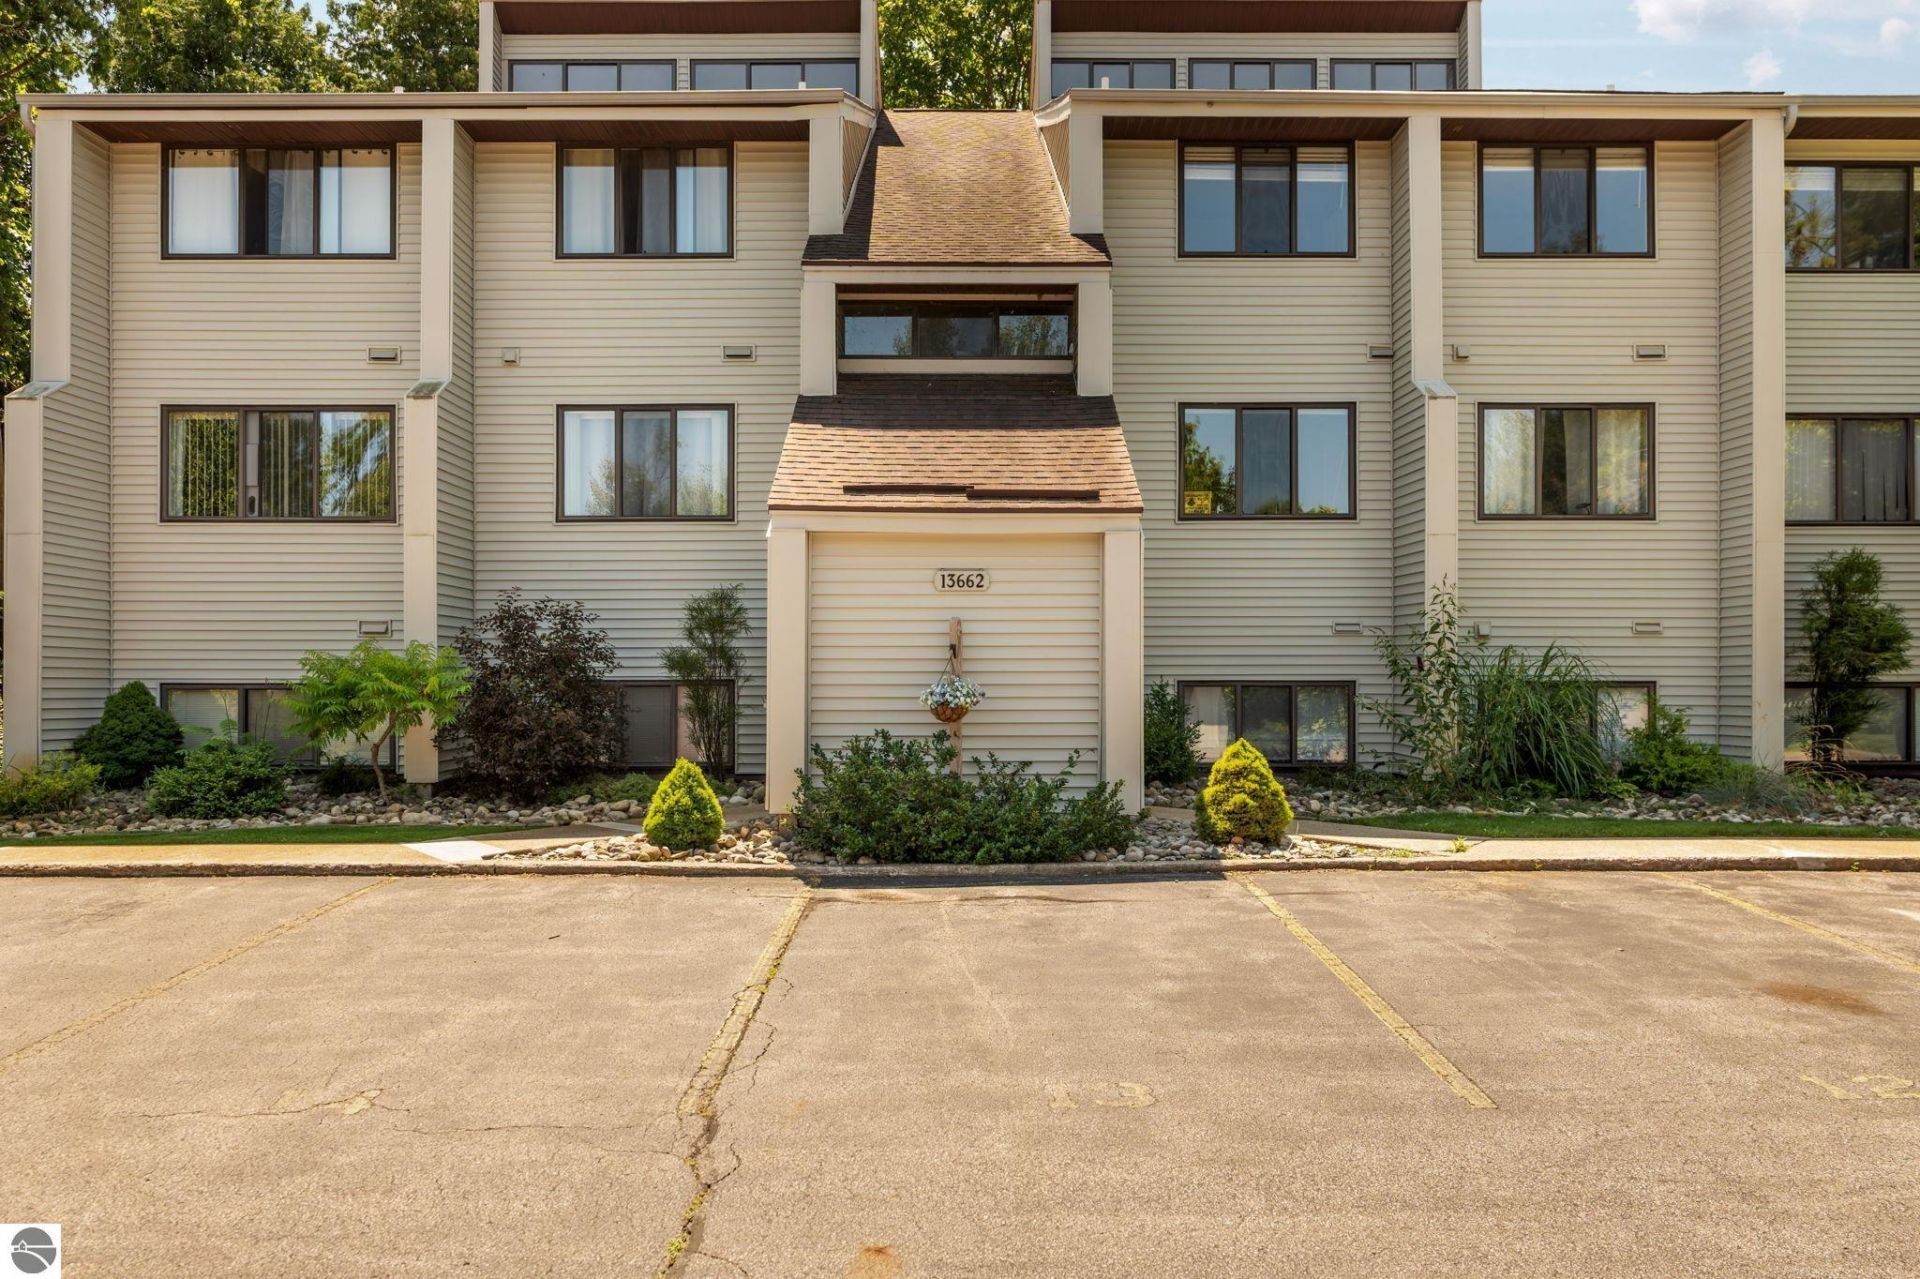
Cathedral ceilings, a private balcony, and a whole lot of quiet. This Thorn Creek condo is built for slowing down. Tucked on the third floor and surrounded by mature hardwoods in Elmwood Township, it pairs a peaceful, private setting with easy access to downtown Traverse City. Inside, cathedral ceilings and skylights flood the open living space with natural light, and a new custom gas fireplace anchors the room. Step out onto the private balcony for a countryside view with no neighbors in sight, just woods. Three bedrooms and two bathrooms give you room to spread out and feels like single-family-home living. The detached one car garage comes with a bonus: a private storage unit built right in. Downtown's restaurants, shops, and waterfront are just minutes away by car or by bike, and Carter Road connects straight to the TART trail. Roll out of the driveway and you can be pedaling toward Suttons Bay or downtown Traverse City in moments. This one's for the person who wants an up north getaway away from the traffic and noise, but close enough to reach it whenever they want. Fully furnished and turnkey, close one day and you're in the next. It's also a smart move for anyone looking for a low maintenance way to enjoy everything northern Michigan has to offer. This association doesn't turn over often, so if you've been waiting for one to open up, this is it. Too many condo developments pack in as many units as possible. This one didn't. Here you get space, quiet, and a true escape, just minutes from it all.
Property Features
Property Type: Residential - Condominium
Roof Type: Asphalt
Year Built: 1980
Feature Descriptions
Above Ground Finished SQFT: 1500
Appliance(s)/Equipment: Refrigerator, Oven/Range, Dishwasher, Washer, Dryer
Condo/Unit Access: Stairway (Indoor)
Condo/Unit Level: Third Floor Lvl or Higher
Construction: Timber Frame
Days on Site: 8
Exterior: Balcony, Sidewalk, Countryside View
Garage/Parking: Detached
Heating/Cooling: Forced Air, Central Air
Heating/Cooling Source: Natural Gas
Interior: Skylights, Cathedral Ceilings, Walk-In Closet(s)
Lot: Condo/None
Outbuilding(s): Yes
Road: Public Maintained
Sewer: Municipal
Special View Info: Countryside
Water: Municipal
Water Features: None, Pond
Waterfront Type: No
Room Sizes
Primary Bedroom: 18'6x15'11 Level - Main Floor
Bedroom 2: 11'3x8'9 Level - Main Floor
Bedroom 3: 11'3x9'11 Level - Main Floor
Dining Room: 11'1x9'4 Level - Main Floor
Kitchen: 14'4x7'11 Level - Main Floor
Living Room: 14'11x14'3 Level - Main Floor
Local Schools
School District: Traverse City Area Public Schools
Listed By / Shown By
Listed By
Agency Name: REMAX Bayshore - Union St TC
Agency Phone: 231-941-4500
Shown By
Agent Name: Patricia Rader
Agent Phone: (419) 967-0018
Agency Title: Key Realty

Estimate Your Payment
Estimated Payment
$ 2,054.00 per month $1,952.21 Principal & Interest $0.00 Property Tax (data not provided by mls) $101.79 Homeowner's InsuranceChange Payment Information

Patricia Rader
Cell: (419) 967-0018
Email Me

Privacy Policy / DMCA Notice / ADA Accessibility


This site is hosted, designed and copyright
© 1994 - 2026 by
Delta Media Group, Inc. -- Patent Pending --
Agency License Information: 1-877-539-7589 | Ohio Lic# REC.2010002888 6800 W Central Ave #B, Toledo, OH 43617 | Michigan Lic# 6505366134 8040 Summerfield Rd, Lambertville, MI 48144 | Indiana Lic# RC52400106 3029 W Smith Valley Rd #211, Greenwood, IN 46142 | West Virginia LIC# 010306 Erin Rickman, Broker. 410 Market St #3, Parkersburg, WV, 26101 | Colorado LIC# EC.100108419 603 Rood Ave, Grand Junction, CO 81501 | Nevada LIC# B.0146350.LLC 9190 Double Diamond Pwky, Reno, NV 89521 | Florida LIC# CQ1073507 16638 Mooner Plank Cir, Wimauma, FL 33598 | Illinois LIC# 481014661 640 S Washington St. Suite 212, Naperville, IL 60540
Agent License Information: SAL.2003015770
13662 Thorn Creek Drive S | MLS# 1948823
This condo located at 13662 Thorn Creek Drive S, Traverse City, MI 49684 is currently listed for sale with an asking price of $349,000. This property was built in 1980 and has 3 bedrooms with 1500 sq. ft. Thorn Creek Drive S is located in the MI subdivision within the Traverse City Area Public Schools school district. Search MI real estate on www.callrader.com today.