
Patricia Rader
REALTOR®

BEDS2
BATHS2
SQUARE FEET1,171
MLS#1946446
STATUSActive
PROPERTY TYPEResidential - Townhouse
SUBDIVISIONMI
SCHOOLCharlevoix Public Schools
Property Description
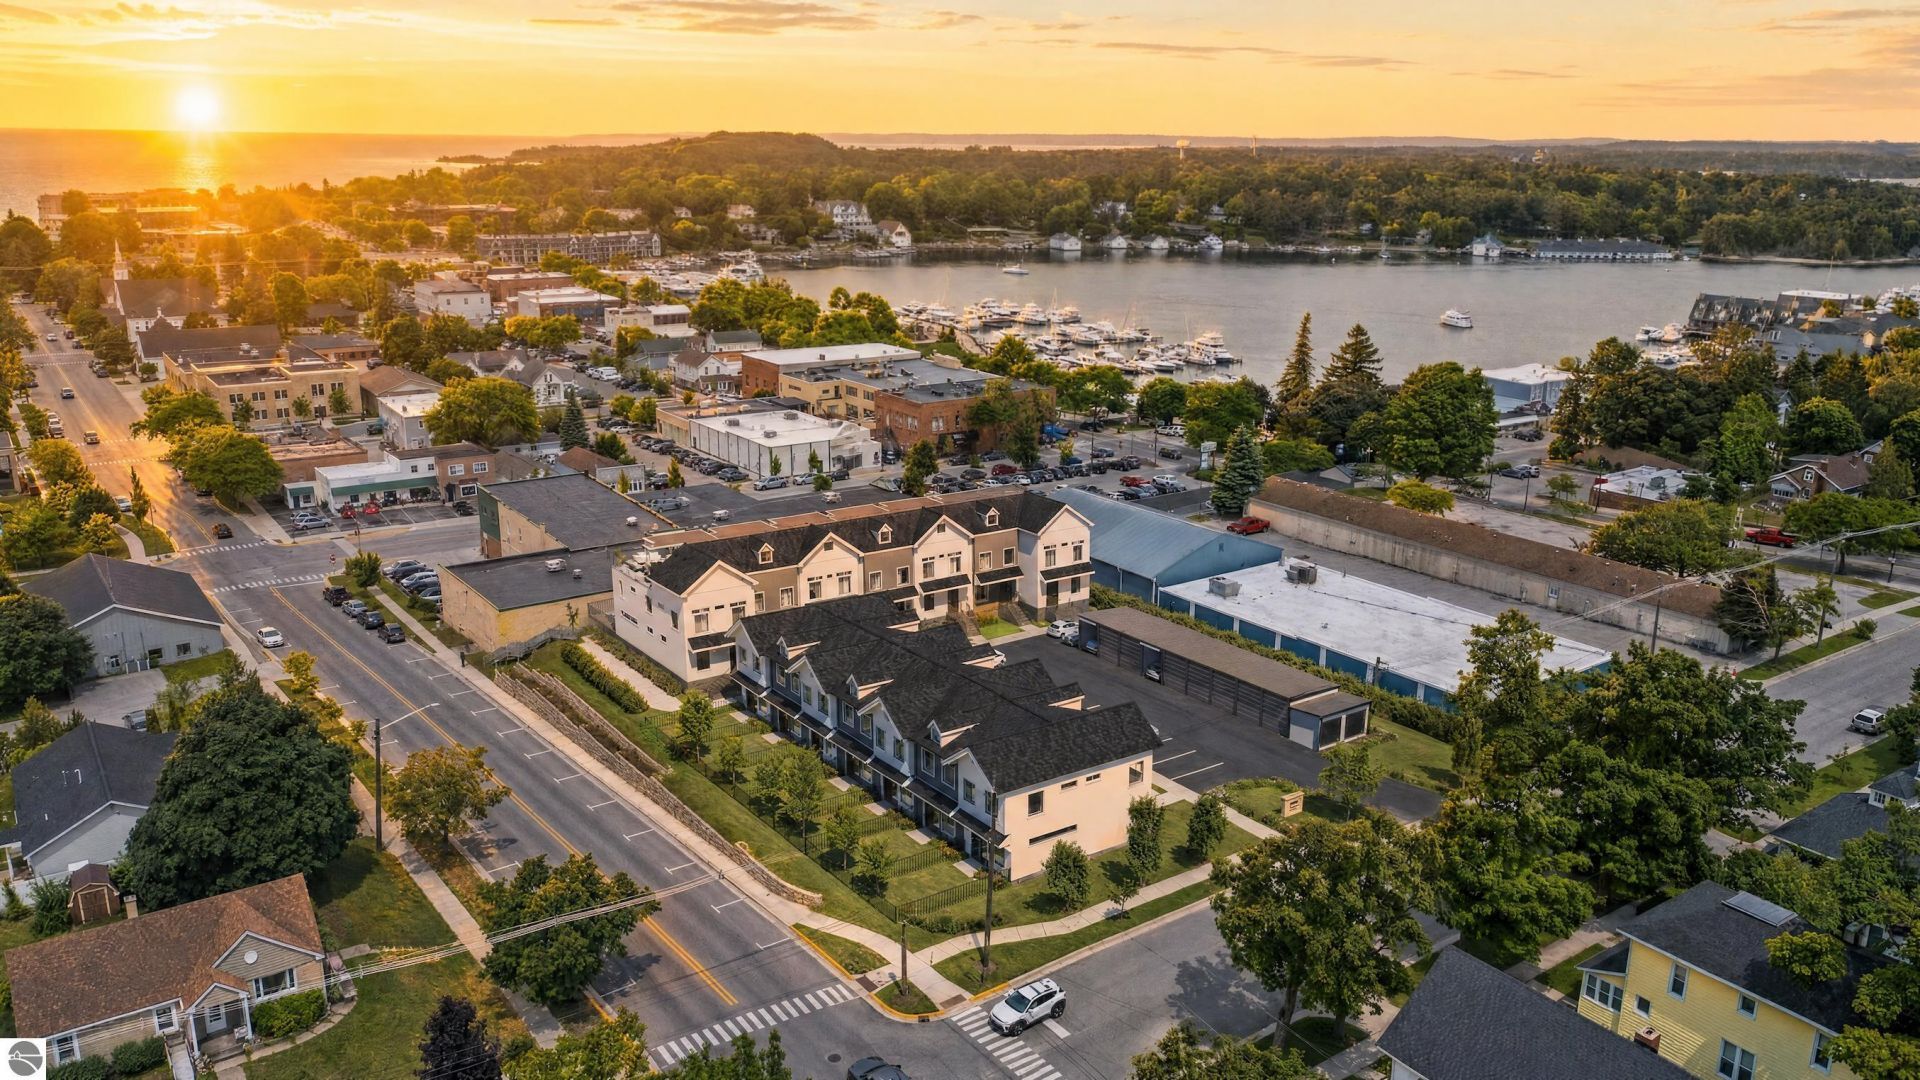
Introducing Uptown Village, a thoughtfully designed collection of luxury townhomes just steps from downtown Charlevoix. These architecturally distinctive residences blend modern Scandinavian-inspired design with timeless Northern Michigan character. Each two-story townhome features open-concept living, expansive windows, high-end finishes, and private outdoor living spaces including large main-level balconies and rooftop decksâ??perfect for entertaining or enjoying views of downtown and Round Lake. Select residences offer customizable rooftop outdoor kitchens and thoughtfully designed layouts ranging from 2 to 4 bedrooms. Buyers have the unique opportunity to personalize their home by selecting finishes and working directly with our design team to customize interior selections, creating a residence that reflects their individual style while maintaining the elevated design standards of Uptown Village. Interiors include spacious eat-in kitchens with oversized islands, premium cabinetry, quartz surfaces, designer lighting, and carefully curated finishes throughout. Private garages, energy-efficient construction, and low-maintenance living make Uptown Village ideal for year-round residents or second-home owners. Located within walking distance to shopping, dining, beaches, and marinasâ??and just a short drive to Petoskey and Northern Michiganâ??s premier ski resortsâ??Uptown Village offers a rare opportunity to own new construction in one of Michiganâ??s most desirable waterfront communities.
Property Features
Property Type: Residential - Townhouse
Basement: Slab
Home Style: 2 Story, Townhouse, Craftsman, 2 Story, Townhouse,
Roof Type: Asphalt
Feature Descriptions
Above Ground Finished SQFT: 1171
Appliance(s)/Equipment: Refrigerator, Oven/Range, Disposal, Dishwasher, Microwave, Washer, Dryer, Security System, Freezer, Exhaust Fan, Blinds, Natural Gas Water Heater, Smoke Alarms(s)
Condo/Unit Access: No Steps
Condo/Unit Level: First Floor Level
Construction: Frame
Days on Site: 109
Exterior: Patio, Sidewalk
Garage/Parking: Carport
Heating/Cooling: Forced Air, Central Air
Heating/Cooling Source: Natural Gas
Interior: Cathedral Ceilings, Loft, Solid Surface Counters, Vaulted Ceilings, Drywall
Lot: Site Condo
Outbuilding(s): Yes
Road: Blacktop
Security: yes
Sewer: Municipal
Water: Municipal
Water Features: Water View, Near Pub.Access w/in 500'
Waterfront Type: No
Room Sizes
Primary Bedroom: 12'5"x15'4" Level - Upper Floor
Bedroom 3: 10'5"x10
Kitchen: 11'5"x8'9" Level - Main Floor
Living Room: 15x15'4"
Local Schools
School District: Charlevoix Public Schools
Listed By / Shown By
Listed By
Agency Name: Berkshire Hathaway Home Svcs
Agency Phone: 231-547-9905
Shown By
Agent Name: Patricia Rader
Agent Phone: (419) 967-0018
Agency Title: Key Realty

Estimate Your Payment
Estimated Payment
$ 3,083.35 per month $2,930.55 Principal & Interest $0.00 Property Tax (data not provided by mls) $152.80 Homeowner's InsuranceChange Payment Information

Patricia Rader
Cell: (419) 967-0018
Email Me

Privacy Policy / DMCA Notice / ADA Accessibility


This site is hosted, designed and copyright
© 1994 - 2026 by
Delta Media Group, Inc. -- Patent Pending --
Agency License Information: 1-877-539-7589 | Ohio Lic# REC.2010002888 6800 W Central Ave #B, Toledo, OH 43617 | Michigan Lic# 6505366134 8040 Summerfield Rd, Lambertville, MI 48144 | Indiana Lic# RC52400106 3029 W Smith Valley Rd #211, Greenwood, IN 46142 | West Virginia LIC# 010306 Erin Rickman, Broker. 410 Market St #3, Parkersburg, WV, 26101 | Colorado LIC# EC.100108419 603 Rood Ave, Grand Junction, CO 81501 | Nevada LIC# B.0146350.LLC 9190 Double Diamond Pwky, Reno, NV 89521 | Florida LIC# CQ1073507 16638 Mooner Plank Cir, Wimauma, FL 33598 | Illinois LIC# 481014661 640 S Washington St. Suite 212, Naperville, IL 60540
Agent License Information: SAL.2003015770
1 Uptown Lane | MLS# 1946446
This townhouse located at 1 Uptown Lane, Charlevoix, MI 49720 is currently listed for sale with an asking price of $523,900. This property has 2 bedrooms with 1171 sq. ft. Uptown Lane is located in the MI subdivision within the Charlevoix Public Schools school district. Search MI real estate on www.callrader.com today.